Verified badge confirms data from builder
Auburn Mill Rd
Total Views 350,544
3 - 6
Beds
2 - 5.5
Baths
2,279+
Sq Ft
$855K - $920K
Price Range
Available Homes
Plans
Highlights
- A- Liberty Middle School
- Lawn
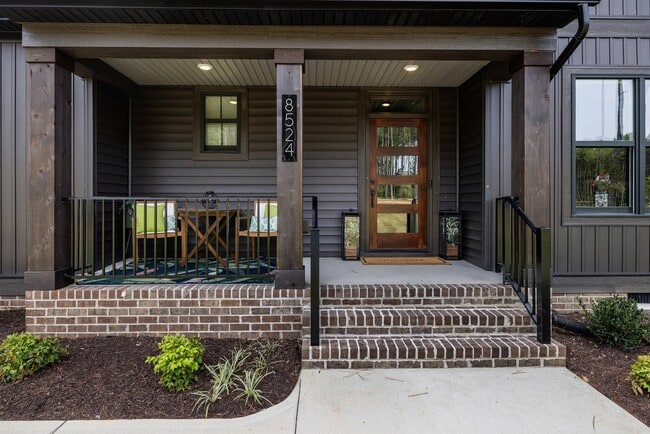
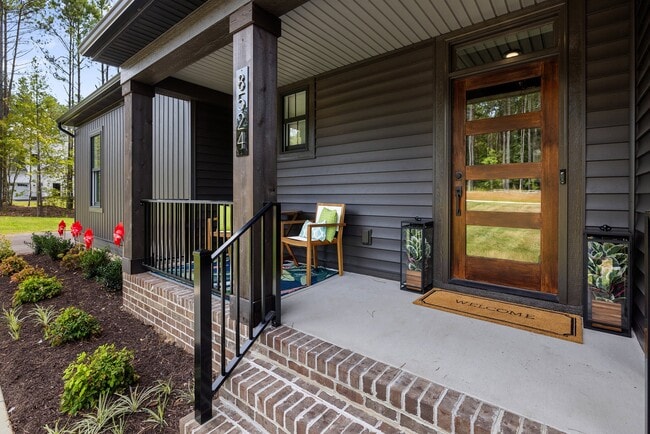
- Covered Patio or Porch
- Breakfast Area or Nook
- Walk-In Closet
- Laundry Room
About Riverview Estates
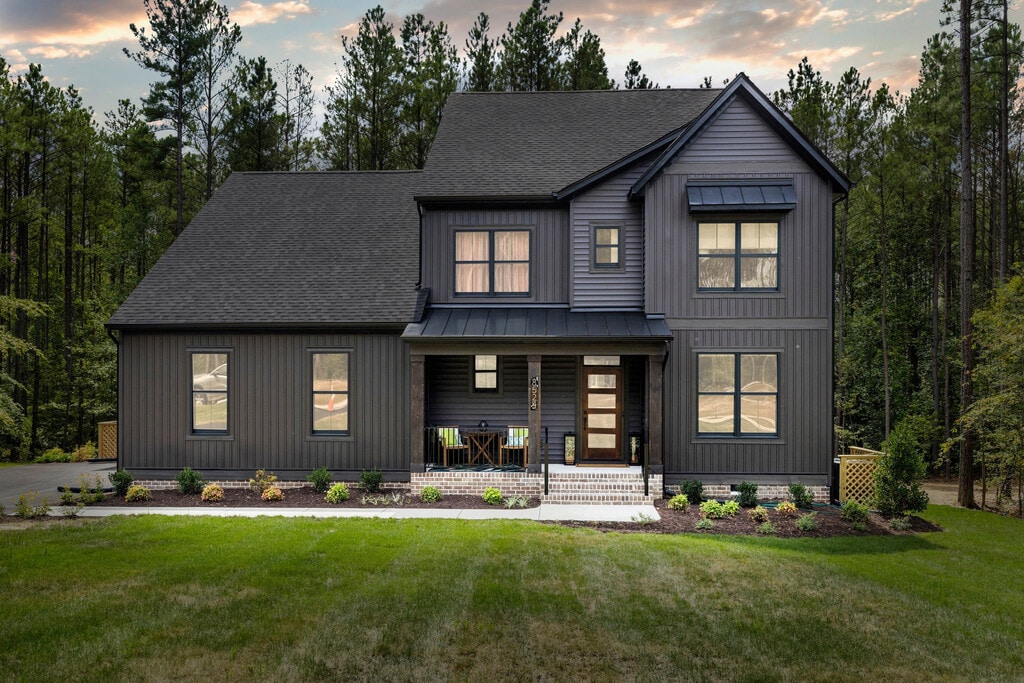
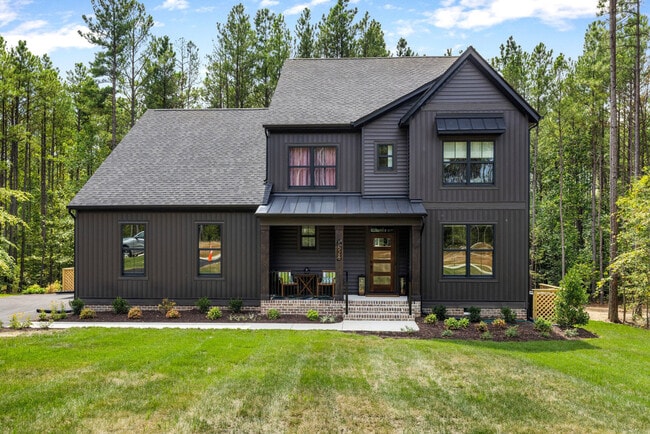
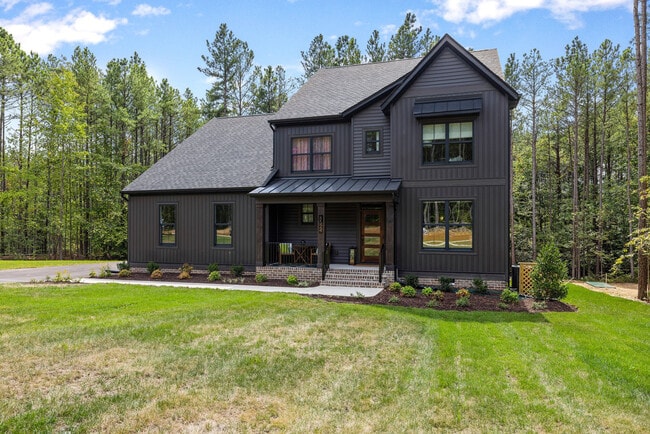
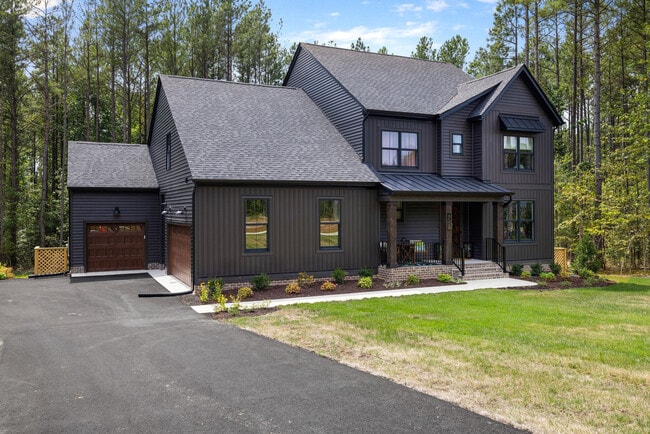
Boasting private, rural 4+ acre lots with scenic South Anna River frontage, Riverview Estates offers a unique opportunity to build the home of your dreams in desirable Hanover County. This exclusive community combines peaceful country living with the modern comforts and accessibility today s homebuyers want. Just minutes from the heart of Glen Allen, you’ll enjoy the best of both worlds privacy, space, and nature with convenient access to top-tier shopping, dining, and entertainment. Set on expansive wooded homesites, Riverview Estates invites you to embrace a slower pace without sacrificing convenience. Whether you’re looking to design a custom retreat or simply want more room to breathe, this community offers an ideal setting to create a home that reflects your lifestyle and values. With homes starting in the mid $700s, it’s a rare opportunity to invest in luxury and land. If you re searching for new homes in Glen Allen VA, Riverview Estates stands out for its unmatched lot sizes, natural beauty, and close proximity to major highways and daily amenities. Residents here can enjoy fishing, hiking, and relaxing by the river all while being just a short drive from Glen Allen s top-rated schools, restaurants, and retail centers....
Builder
Sales Office
All tours are by appointment only. Please contact sales office to schedule.
Sales Team
Miranda
Office Address
Auburn Mill Rd.
Glen Allen, VA 23059
Plans
Choose your unit from one of these available plans.
Activity
Shares
9Favorites
11Standard Home Details
Home Type
- Single Family Detached Home
Year Built
- New Construction
Parking
- 2 Garage Spaces
Interior Spaces
- 2,279 - 3,538 Sq Ft Home
- 1 - 2 Stories
- Family Room
Kitchen
- Breakfast Area or Nook
- Eat-In Kitchen
- Breakfast Bar
- Dishwasher
- Kitchen Island
Bedrooms and Bathrooms
- 3 - 6 Bedrooms
- Walk-In Closet
- Private Water Closet
Laundry
- Laundry Room
- Washer and Dryer Hookup
Lot Details
- Minimum 4 Acre Lot
- Lawn
Utilities
- Central Heating and Cooling System
- High Speed Internet
- Cable TV Available
Additional Features
- Covered Patio or Porch
- Front Facing Garage
Community Details
Additional Features
- No Home Owners Association
Community Map
Map
Transit
Area Factors
Somewhat bikeable
Bikeability
20
/ 100
Source: Local Logic
Sources: Local Logic
Local Logic measures the walkability, access to public transit and bikeability of any address. CAP Index provides objective, accurate, and consistent data to help measure, compare, and mitigate crime risks.
Schools
Source:

GreatSchools:
The GreatSchools Rating helps parents compare schools within a state based on a variety of school quality indicators and provides a helpful picture of how effectively each school serves all of its students. Ratings are on a scale of 1 (below average) to 10 (above average) and can include test scores, college readiness, academic progress, advanced courses, equity, discipline and attendance data. We also advise parents to visit schools, consider other information on school performance and programs, and consider family needs as part of the school selection process.
View GreatSchools Rating Methodology
Disclaimer: Please note that this community may not be in these schools' attendance zones.
- Pre-K to 5th
- Public
- 6th to 8th
- Public
- 9th to 12th
- Public
Parks in this Area
Montpelier Park
14 min drive
Pouncey Tract Park
15 min drive
- Baseball/Softball
- Football
- Picnic Area
Otter Pond Park
15 min drive
Richmond Striker Park
16 min drive
- Picnic Area
- Soccer
- Trails
Short Pump Park
17 min drive
- Baseball/Softball
- Football
- Picnic Area
Twin Hickory Park & Recreation Center
18 min drive
- Picnic Area
- Trails
- Playground
Geese Lake Park
18 min drive
- Lake
- Picnic Area
- Trails
About the Builder
LifeStyle Home Builders’ commitment and promise of excellence goes back more than 30 years. With a strong emphasis on floor plan and community design, the company ensures its homes mirror current trends and cater to the desires of today’s homebuyers. The team, composed of compassionate and experienced industry professionals, takes immense pride in their work, as evidenced by being named the 2022 Builder of the Year by the Home Building Association of Richmond (an honor they have achieved four times).
Frequently Asked Questions
How many homes are planned at Riverview Estates
What are the HOA fees at Riverview Estates?
How many floor plans are available at Riverview Estates?
Disclaimer: Certain information contained herein is derived from information provided by parties other than Homes.com. All information provided is deemed reliable, but is not guaranteed to be accurate and should be independently verified.

Builder
Nearby Homes
- Elliot Plan at Riverview Estates
- Tiffany I Plan at Riverview Estates
- Hampshire Plan at Riverview Estates
- Sienna Plan at Riverview Estates
- Tiffany II Plan at Riverview Estates
- Bronte Plan at Riverview Estates
- Sutherland Plan at Riverview Estates
- Windemere Plan at Riverview Estates
- Florence Plan at Riverview Estates
- Olivia Plan at Riverview Estates
- Lot 1 Auburn Mill Rd
- Lot 2 Auburn Mill Rd
- 13070 Auburn Mill Rd
- 13134 Auburn Mill Ln
- 15946 Saint Peters Church Rd
- 14849 Elliot Ridge Way
- 16184 Point Beverly Ct
- 13453 Wolf Swamp Ln
- 13003 Farrington Place Ln
- 16374 Saint Peters Church Rd
- 16531 Mountain Rd
- 15009 Bethany Estates Way
- 15011 Bethany Estates Way
- 15013 Bethany Estates Way
- 16117 W Patrick Henry Rd
- 17118 Thomas Ln
- 15035 Whitewood Ln
- 0 Pouncey Tract Rd Unit 2508498
- 1 Bethany Church Rd
- 13274 W Patrick Henry Rd
- 12351 Kain Rd
- 12325 Kain Rd
- 0 Saint Matthews Ln
- 000 Saint Matthews Ln
- 14505 Riverside Dr
- 561 Rockford Rd
- 5320 Good Landing Rd Unit 36440282
- 12190 W Broad St Unit 36872002
- 15426 Beaver Dam Rd
- 191 Broad Street Rd
- Howard's Mill Estates
- Millwood Landing
- Scotchtown Estates
- Sweetspire
- Avenlea
- The Pointe at Twin Hickory - 3 Story Condos
- Broad Street Road - Single Family
- Readers Branch - Single Family Homes
- Readers Branch - Townhomes
- Sheppards Fold
- Sadler Square
- Songbird
- West Broad Village
- StillCroft
- Sheppard Mill
- Nantucket Mews
- Proffitt's Mill
- Somerset Hill
- Covey Run
- Chickahominy Falls - Westwood Gardens
Your Personal Tour Guide
Ask me questions while you tour the home.