


Verified badge confirms data from builder
Estimated payment starting at $5,881/month
Total Views
28,923
3 - 4
Beds
2
Baths
3,308
Sq Ft
$268
Price per Sq Ft
Highlights
- New Construction
- Main Floor Bedroom
- Lawn
- Liberty Middle School Rated A-
- Loft
- No HOA
About This Floor Plan
2 Story House Plan with Primary on Lower
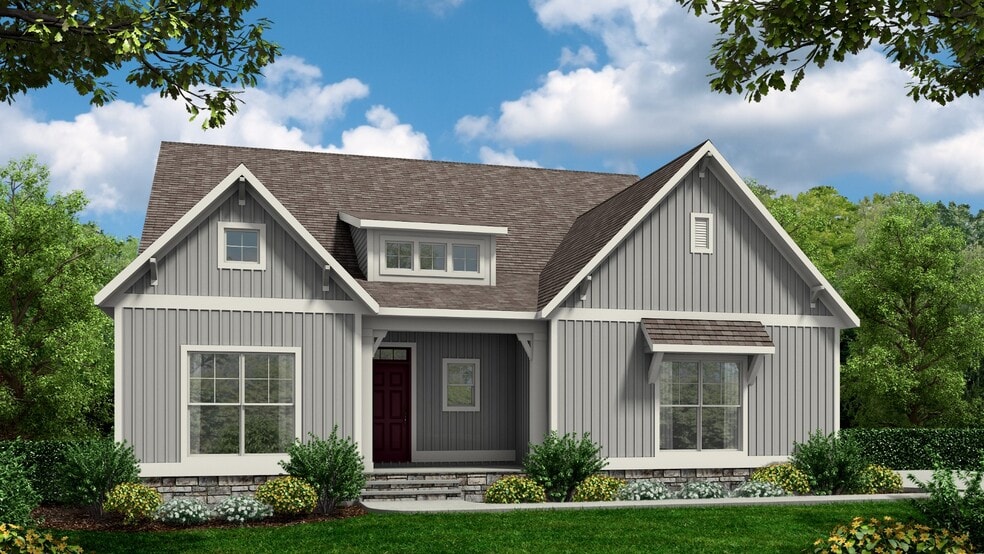
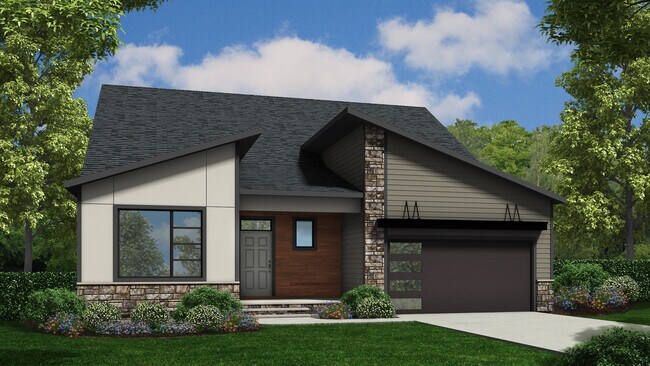
Tiffany II is a two-story single family house plan built for comfort and connection. At 2,984 sq ft with 3-4 bedrooms, 2-4 bathrooms, and a 2-car garage, it offers plenty of space for growing families.
The heart of the home is the main floor an inviting kitchen that opens to the family and morning rooms, all bathed in natural light. A first-floor primary suite with a 2 generous walk-in closets provides ease and privacy, while a study offers a quiet corner for work or rest. Upstairs, a loft and additional bedrooms allow room to play, grow, or host guests. Optional finished basement space and covered deck are a few of the options you can add to match your family s dreams.
1st Floor Features:
Spacious covered porch,
1st Floor laundry,
Lavish kitchen with walk-in pantry,
Well-lit study,
and more!
2nd Floor Features:
Second-Floor Loft,
Additional guest bedroom with access to full bath,
and more!
Tiffany II balances openness with warmth, giving your family both gathering spaces and private retreats freedom to live fully, without compromise. Contact us today to review options to perfectly fit your families dynamics.
Sales Office
All tours are by appointment only. Please contact sales office to schedule.
Sales Team
Miranda
Office Address
Auburn Mill Rd.
Glen Allen, VA 23059
Home Details
Home Type
- Single Family
Lot Details
- Minimum 4 Acre Lot
- Lawn
Parking
- 2 Car Attached Garage
- Front Facing Garage
Home Design
- New Construction
Interior Spaces
- 3,308 Sq Ft Home
- 2-Story Property
- Formal Entry
- Family or Dining Combination
- Home Office
- Loft
Kitchen
- Breakfast Area or Nook
- Eat-In Kitchen
- Breakfast Bar
- Walk-In Pantry
- Dishwasher
- Kitchen Island
Bedrooms and Bathrooms
- 3-4 Bedrooms
- Main Floor Bedroom
- Walk-In Closet
- 2 Full Bathrooms
- Primary bathroom on main floor
- Dual Vanity Sinks in Primary Bathroom
- Private Water Closet
- Bathtub with Shower
- Walk-in Shower
Laundry
- Laundry Room
- Laundry on main level
- Washer and Dryer Hookup
Outdoor Features
- Covered Patio or Porch
Utilities
- Central Heating and Cooling System
- High Speed Internet
- Cable TV Available
Community Details
- No Home Owners Association
Map
Other Plans in Riverview Estates
Plan History
| Date | Event | Price | List to Sale | Price per Sq Ft |
|---|---|---|---|---|
| 06/17/2026 06/17/26 | Price Changed | $884,950 | -0.6% | $268 / Sq Ft |
| 06/13/2026 06/13/26 | Price Changed | $889,950 | +0.5% | $269 / Sq Ft |
| 03/23/2026 03/23/26 | Price Changed | $885,950 | +5.5% | $268 / Sq Ft |
| 10/23/2025 10/23/25 | Price Changed | $839,950 | +3.7% | $254 / Sq Ft |
| 10/02/2025 10/02/25 | Price Changed | $809,950 | 0.0% | $245 / Sq Ft |
| 10/02/2025 10/02/25 | For Sale | $809,950 | -- | $245 / Sq Ft |
| 10/02/2025 10/02/25 | Off Market | -- | -- | -- |
Source: Lifestyle Home Builders
About the Builder
LifeStyle Home Builders’ commitment and promise of excellence goes back more than 30 years. With a strong emphasis on floor plan and community design, the company ensures its homes mirror current trends and cater to the desires of today’s homebuyers. The team, composed of compassionate and experienced industry professionals, takes immense pride in their work, as evidenced by being named the 2022 Builder of the Year by the Home Building Association of Richmond (an honor they have achieved four times).
Frequently Asked Questions
How many homes are planned at Riverview Estates
What are the HOA fees at Riverview Estates?
How many floor plans are available at Riverview Estates?
Nearby Homes
- 16531 Mountain Rd
- 15009 Bethany Estates Way
- 15011 Bethany Estates Way
- 15013 Bethany Estates Way
- 17118 Thomas Ln
- 15035 Whitewood Ln
- 0 Pouncey Tract Rd Unit 2508498
- 14636 Scotchtown Rd
- 12701 Kain Rd
- 13274 W Patrick Henry Rd
- 12351 Kain Rd
- 12325 Kain Rd
- 561 Rockford Rd
- 3621 Daisy Field Walk Unit A
- 5320 Good Landing Rd Unit 36440282
- 12190 W Broad St Unit 36872002
- 15426 Beaver Dam Rd
- 191 Broad Street Rd
- 0 Seay Rd Unit 2621407
- 15561 Toread Didd Ln
- Riverview Estates
- Howard's Mill Estates
- Millwood Landing
- Scotchtown Estates
- Sweetspire
- Avenlea
- The Pointe at Twin Hickory - 3 Story Condos
- Sadler Crest
- Readers Branch - Single Family Homes
- Broad Street Road
- Readers Branch - Townhomes
- Sheppards Fold
- Sadler Square
- Songbird
- West Broad Village
- StillCroft
- Sheppard Mill
- Nantucket Mews
- Proffitt's Mill
- Somerset Hill
Builder
Your Personal Tour Guide
Ask me questions while you tour the home.