


Starting at $643
Per Month
1-3
Beds
1-2
Baths
744+
Sq Ft
Highlights
- Basketball Court
- Pool
- Walk-In Closets
- Picnic Area
- Grill
- Balcony
About Ashton Crossing
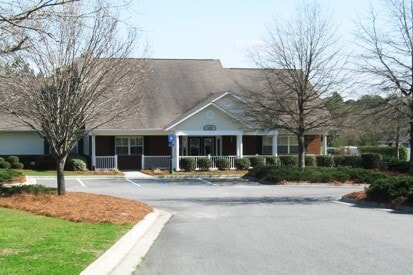
Designed with comfort and convenience in mind, Ashton Crossing Apartments features amenities that make you feel at home. With features like professional on-site management and 24-hour emergency maintenance, you can take advantage of all we have to offer! Enjoy the community picnic area or spend some quality time with the family at the playground. Visit today and see why everyone's excited to call Ashton Crossing home!
Listing Provided By

Pricing and Floor Plans
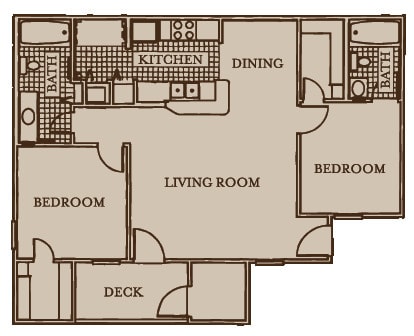
1 Bedroom
--
$643 - $802
- 1 Bed
- 1 Bath
- 744 Sq Ft
Available Now
2 Bedrooms
--
$770 - $961
- 2 Beds
- 2 Baths
- 972 Sq Ft
Available Soon
3 Bedrooms
--
$884 - $1,104
- 3 Beds
- 2 Baths
- 1,188 Sq Ft
Available Now
Fees and Policies
The fees below are based on community-supplied data and may exclude additional fees and utilities.
Required Fees
One-Time Basics
Due at Application
Application Fee Per Applicant
$35
Due at Move In
Security Deposit - Non-Refundable
$200
Pets
Dogs
Pet Fee
$300
Monthly Pet Fee
$25 / mo
Details and Requirements
Max of 2. Pet interview, Spayed/Neutered
Cats
Pet Fee
$300
Monthly Pet Fee
$25 / mo
Details and Requirements
Max of 2. Pet interview, Spayed/Neutered
Property Fee Disclaimer: Based on community-supplied data and independent market research. Subject to change without notice. May exclude fees for mandatory or optional services and usage-based utilities.
Community Details
Property Information
- Built in 1997
- 64 units/2 stories
Community Amenities
Property Services
- 24 Hour Access
- Laundry Facilities
Fitness & Recreation
- Playground
- Pool
- Basketball Court
Outdoor Features
- Picnic Area
- Grill
Apartment Features
Indoor Features
- Air Conditioning
- Washer/Dryer Hookup
- High Speed Internet Access
- Tub/Shower
- Smoke Free
- Wheelchair Accessible (Rooms)
Kitchen Features & Appliances
- Dishwasher
- Disposal
- Kitchen
- Refrigerator
- Oven
- Range
Model Details
- Walk-In Closets
- Balcony
Map
Nearby Homes
- 104 Pearl St SE
- 36 Cobblestone Blvd SE
- 80 Cobblestone Blvd SE
- 363 Pearl St SE
- 114 Utopia Way SE
- 39 Cobblestone Blvd SE
- 85 Cobblestone Blvd SE
- 65 Packer Pride Dr SE
- 4 Bob White Ct SE
- 104 Covey Ln
- 375 Pearl St
- 370 Pearl St SE
- 126 Sunset Cir
- 207 Baell Trace Ct
- 155 Shadow Lake Dr SW
- 226 Fox Run
- 306 Holly Trail
- 2754 Tallokas Rd
- 113 Tallokas Cir
- 3208 Tallokas Rd
- 2632a 7th St SE
- 2809 5th St SE
- 517 26th Ave SE
- 202 13th Ave SE
- 220 Dixie Dr
- 703 1st St SW
- 315 15th St SE
- 544 9th St SW
- 520 9th St SW
- 927 5th Ave SW
- 913 Rowland Dr
- 414 Doc Darbyshire Rd
- 1043-CG S Pine St Unit B
- 14359 Us-319
- 14359 Us-319
- 400 Alabama Rd
- 804 W Mitchell St
- 101 Stone Dr
- 503 Chamblee Dr
- 508 S Martin Luther King jr Dr
Your Personal Tour Guide
Ask me questions while you tour the home.