

Starting at $2,830
Per Month
1-3
Beds
1-2
Baths
748+
Sq Ft
Highlights
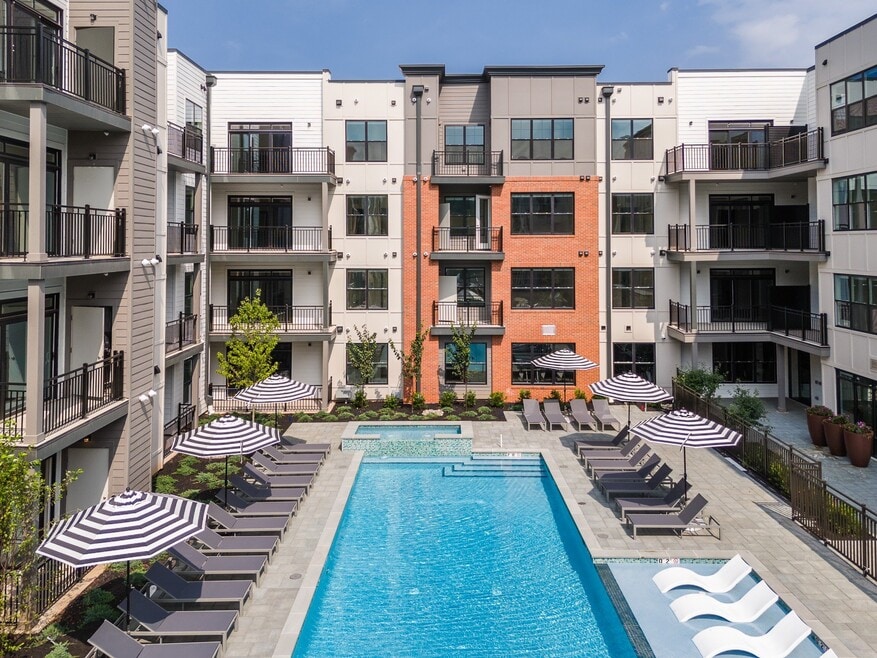
- Pool
- Dog Park
- Grill
About Aster Grove
Listing Provided By

Pricing and Floor Plans
1 Bedroom
A03
$2,830 - $2,955
- 1 Bed
- 1 Bath
- 748 Sq Ft
| Unit | Base Price | Sq Ft | Availability | Unit Details |
|---|---|---|---|---|
| AST-2112 | $2,830 | 748 | Now | |
| AST-2124 | $2,830 | 748 | Now | |
| AST-1136 | $2,880 | 748 | Now | |
| AST-2330 | $2,955 | 748 | Sep 7 |
A05
$2,910
- 1 Bed
- 1 Bath
- 843 Sq Ft
| Unit | Base Price | Sq Ft | Availability | Unit Details |
|---|---|---|---|---|
| AST-1229 | $2,910 | 843 | Now | |
| AST-1129 | $2,910 | 843 | Sep 3 | |
| AST-1237 | $2,910 | 843 | Sep 17 |
A04
$2,955 - $2,980
- 1 Bed
- 1 Bath
- 808 Sq Ft
| Unit | Base Price | Sq Ft | Availability | Unit Details |
|---|---|---|---|---|
| AST-1121 | $2,955 | 808 | Now | |
| AST-2411 | $2,980 | 808 | Sep 12 |
2 Bedrooms
B07
$4,010
- 2 Beds
- 2 Baths
- 1,354 Sq Ft
| Unit | Base Price | Sq Ft | Availability | Unit Details |
|---|---|---|---|---|
| AST-1227 | $4,010 | 1,354 | Sep 29 |
B10
$5,050
- 2 Beds
- 2 Baths
- 1,633 Sq Ft
| Unit | Base Price | Sq Ft | Availability | Unit Details |
|---|---|---|---|---|
| AST-2336 | $5,050 | 1,633 | Now |
3 Bedrooms
C03
$5,275 - $5,400
- 3 Beds
- 2 Baths
- 1,633 Sq Ft
| Unit | Base Price | Sq Ft | Availability | Unit Details |
|---|---|---|---|---|
| AST-2119 | $5,300 | 1,633 | Sep 7 | |
| AST-1141 | $5,275 | 1,633 | Sep 11 | |
| AST-1222 | $5,400 | 1,633 | Oct 7 |
Fees and Policies
The fees below are based on community-supplied data and may exclude additional fees and utilities.
Pets
Dogs
Dog Fee
$550
Dog Rent
$50 / mo
Details and Requirements
Max of 2.
Cats
Cat Fee
$550
Cat Rent
$50 / mo
Details and Requirements
Max of 2.
Parking
Surface Lot
Parking Fee
$50 - $100 / mo
Garage Lot
Parking Fee
$150 / mo
Property Fee Disclaimer: Based on community-supplied data and independent market research. Subject to change without notice. May exclude fees for mandatory or optional services and usage-based utilities.
Community Details
Property Information
- Built in 2024
- 220 units/4 stories
Lease Options
- 13 - 15 Month Leases
Utilities Included
- Trash Removal
Community Amenities
Property Services
- 24 Hour Access
- Car Charging Station
- Maintenance on site
- Online Services
Shared Community
- Lounge
Fitness & Recreation
- Fitness Center
- Pool
Outdoor Features
- Grill
- Dog Park
Additional Amenities
- 24/7 Onsite Maintenance
- Available Outdoor Space*
- Children's Playroom
- Co-Working Lounge with Private Offices
- Coffee Bar
- Designer Tile & Stone Backsplashes
- Dog Run
- Double Vanities*
- EV Charging Stations
- Firepits
- Fitness Center with Movement Studio
- Frameless Shower Doors*
- Full-Height Tile Wet Walls*
- Kitchen Islands*
- Luxurious Bathrooms with Mosaic Tile Backsplashes
- Luxury Plank Flooring Throughout
- Modular Closet Storage
- Multi-Sport Simulator & Gaming Center
- Outdoor BBQ & Dining Areas
- Outdoor Swimming Pool with Private Cabanas
- Oversized Windows
- Package Acceptance
- Pet Friendly Community
- Private Dining & Event Space
- Private Toilet Rooms for Increased Privacy
- Resident Lounge with Billiards & Gaming
- Resident Storage
- Shaker Wood Cabinetry
- Soaring 9ft+ Ceilings
- Solar Window Coverings
- Spacious Layouts
Apartment Features
Indoor Features
- Air Conditioning
- Heating
- Double Vanities
- Tub/Shower
Kitchen Features & Appliances
- Kitchen
- Oven
- Quartz Countertops
Model Details
- Window Coverings
Map
Nearby Homes
- 1 Periwinkle Ln
- 30 Dahlia Dr
- 14 Marigold Ct
- 215 Mountainview Rd
- 48 Broadway Rd
- 44 Broadway Rd
- 6 Concord Ct
- 40 Broadway Rd
- 44A Broadway Rd
- 40A Broadway Rd
- 48A Broadway Rd
- 20 Gregory Ln
- 14 Chelsea Rd
- 14 Sunrise Dr
- 28 Saw Mill Rd
- 469 King George Rd
- 1 Beacon Place
- 13 Rockage Rd
- 210 King George Rd
- 2 Ravinn Ln
- 21 Dahlia Dr
- 4A Deerfield Rd
- 407 King George Rd
- 24 William Penn Rd
- 1 Monarch Cir
- 191 Mount Horeb Rd Unit 2nd floor apt
- 46 Commonwealth Dr
- 82 Smithfield Ct
- 33 Meadowview Rd
- 1934 Long Hill Rd Unit 1934 Long Hill Rd Ap
- 1926 Long Hill Rd Unit 2
- 50 Mount Bethel Rd
- 329 Main Ave Unit 5
- 348 Somerset St
- 30 Chestnut Ct Ondo
- 2 Hawthorne Place
- 40 Mountain Blvd
- 48 Bay St
- 41 Arbor Cir
- 21 Stoningham Dr
Your Personal Tour Guide
Ask me questions while you tour the home.