
Estimated payment starting at $3,470/month
Total Views
16,676
3
Beds
2
Baths
2,578
Sq Ft
$205
Price per Sq Ft
Highlights
- Lazy River
- Transportation Service
- Fishing
- Moe and Gene Johnson High School Rated A-
- New Construction
- Primary Bedroom Suite
About This Floor Plan
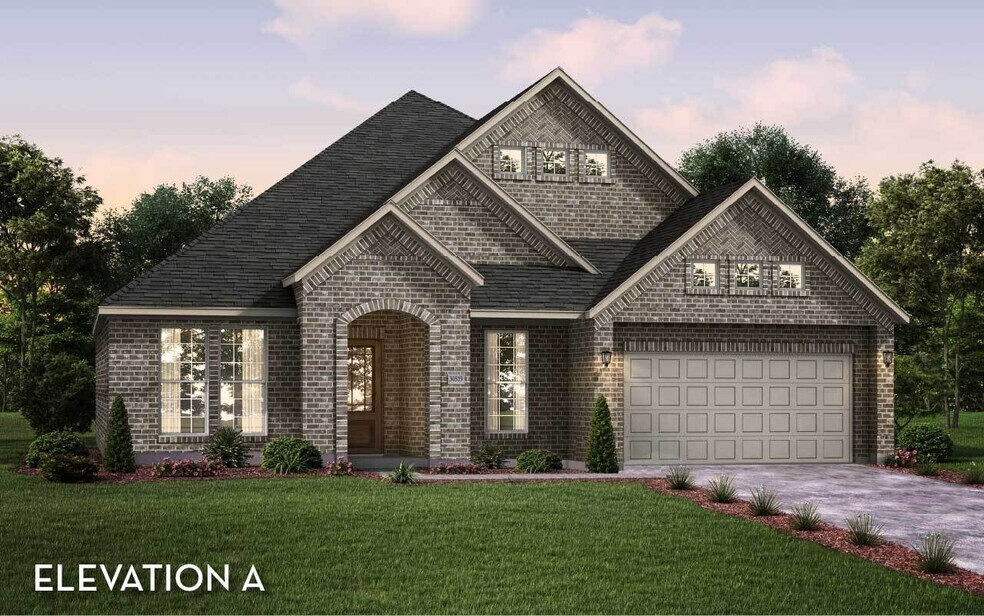
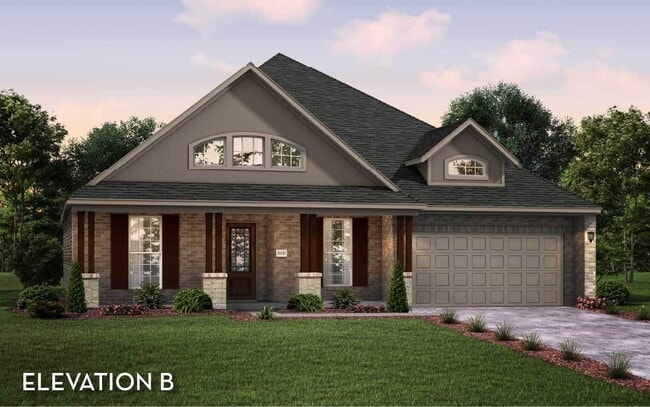
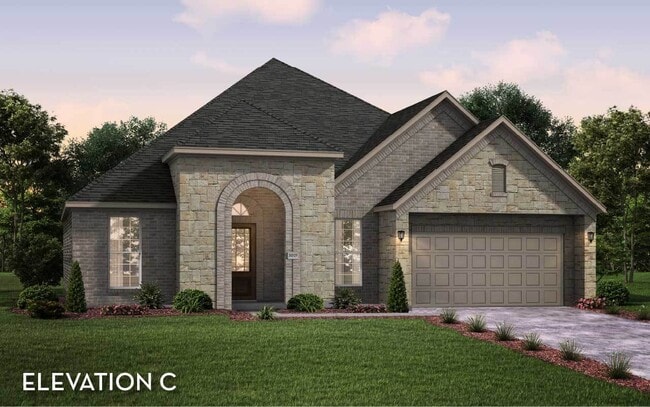
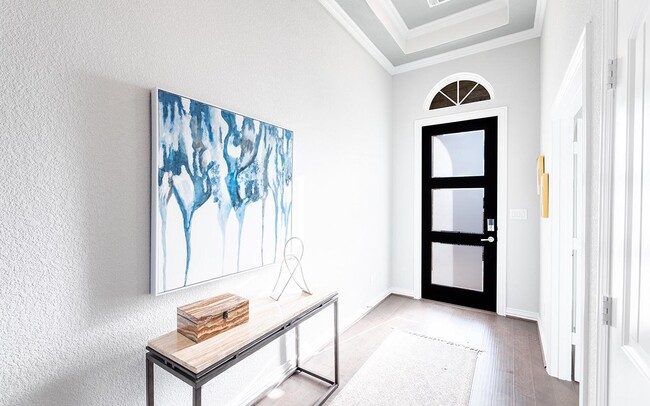
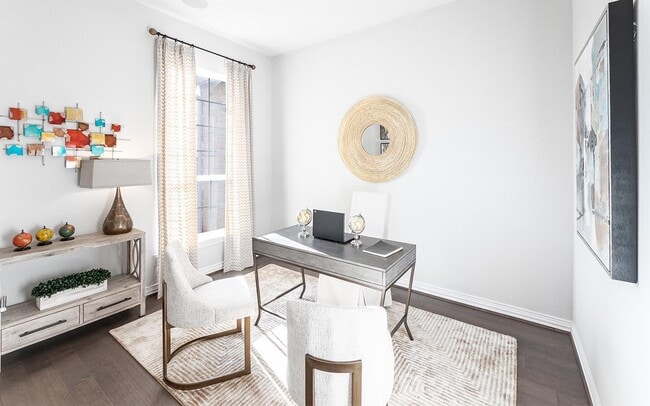
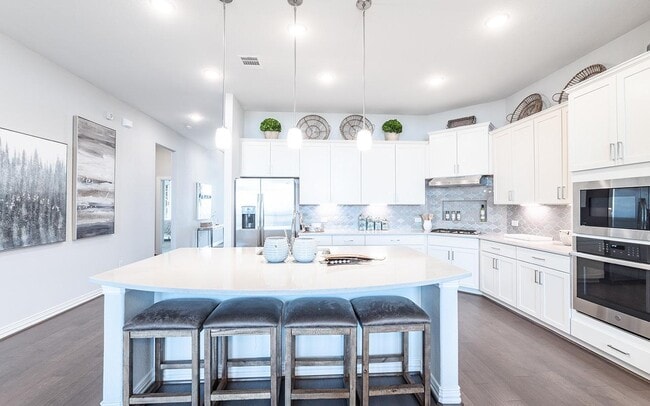
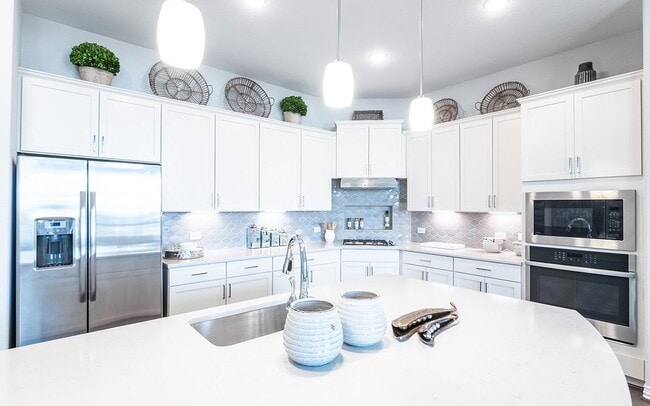
This one-story home offers everything you need while keeping your lifestyle low maintenance. Upon entering the home, you are greeted by the private study room. Down the foyer, you will come across the second and third bathroom, with the full secondary bathroom residing in the middle of the two. Both bedrooms have impressive walk-in closets, and a linen closet just outside the door giving you a great amount of storage. The large utility room just across the way serves you with more storage options like shelving and an optional cabinets. Spend quality family time or host a gathering in the expansive kitchen and family room. The grand kitchen area includes an oversized pantry, ample amount of granite counter space, as well as a large kitchen island, industry-leading appliances, and designer lighting. Sitting off the kitchen is an elegant dining space beaming with natural light. Wander to the spacious family room with a beautiful fireplace to keep you warm while adding a stylish touch to the area. Between the dining room and family room is the entrance to your spacious covered patio! You will love being able to spend time outdoors relaxing, cooking, or playing with the kids. The master suite is a secluded retreat with vaulted ceilings and a massive walk-in closet. Want to elevate the style of your bedroom? Opt to include bay windows for an extra flair. Leading off your bedroom, the master bathroom holds double vanities, a luxury tub and single shower. Let your imagination run wild with the endless options to customize your new home by adding on a second floor with a gameroom and media room or opt for a gameroom with a fourth bedroom with a walk-in closet. The choice is yours. You also have the ability to upgrade from your two-car garage to a 2.5- or three-car garage, and choose for it to be front load or side load! Customize your home how you've always imagined. With the expansive variety of options and included features, you will fall in love with your Atascadero home!
Sales Office
Hours
| Monday - Saturday |
10:00 AM - 7:00 PM
|
| Sunday |
12:00 PM - 7:00 PM
|
Sales Team
Mat Peterson
Brian Carver
Office Address
959 Cherrystone Loop
Buda, TX 78610
Driving Directions
Home Details
Home Type
- Single Family
HOA Fees
- $67 Monthly HOA Fees
Parking
- 2 Car Attached Garage
- Front Facing Garage
Taxes
- 2.61% Estimated Total Tax Rate
Home Design
- New Construction
Interior Spaces
- 2,578 Sq Ft Home
- 1-Story Property
- Tray Ceiling
- Fireplace
- Family Room
- Dining Area
- Home Office
Kitchen
- Walk-In Pantry
- Built-In Microwave
- Dishwasher
- Kitchen Island
- Disposal
Bedrooms and Bathrooms
- 3 Bedrooms
- Primary Bedroom Suite
- Walk-In Closet
- 2 Full Bathrooms
- Primary bathroom on main floor
- Dual Vanity Sinks in Primary Bathroom
- Private Water Closet
- Bathtub with Shower
- Walk-in Shower
Laundry
- Laundry Room
- Laundry on lower level
- Washer and Dryer Hookup
Additional Features
- No Interior Steps
- Covered Patio or Porch
- Lawn
- Central Heating and Cooling System
Community Details
Overview
- Views Throughout Community
- Pond in Community
- Greenbelt
Amenities
- Transportation Service
- Picnic Area
- Clubhouse
- Community Center
- Amenity Center
- Planned Social Activities
- Community Wi-Fi
Recreation
- Community Boardwalk
- Community Basketball Court
- Volleyball Courts
- Community Playground
- Lazy River
- Waterpark
- Lap or Exercise Community Pool
- Splash Pad
- Fishing
- Fishing Allowed
- Park
- Disc Golf
- Dog Park
- Hiking Trails
- Trails
Map
Other Plans in Sunfield
About the Builder
Castlerock Communities is a single-family homebuilder operating in Texas, Arizona, and Tennessee. Founded in 2004 by Greg Yakim, Robert L. Wright, and Kirk T. Breitenwischer, the company builds detached homes in master-planned communities across the Houston, San Antonio, Austin, and Dallas markets in Texas. In August 2021, Daiwa House Industry, a Japanese global homebuilding enterprise, acquired an 80% equity interest in Castlerock for approximately $402 million, with the founding partners retaining 20% ownership and continuing to lead operations. The acquisition positioned Texas as a piece of Daiwa House's "smile zone" strategy connecting the eastern, southern, and western United States. Castlerock expanded beyond Texas in 2023 with entry into the Phoenix and Prescott areas of Arizona, followed by Tennessee in January 2024 through the acquisition of The Jones Company of Tennessee. The company delivered 1,628 homes in 2020 and generated $484.9 million in revenue that year. Castlerock focuses on first-time buyers through move-up purchasers with its Cobalt, Silver, and Gold home collections. In December 2025, Daiwa House restructured Castlerock under a new holding company, CRC Holdings, to facilitate financing, with Daiwa House now holding an 89.11% indirect ownership stake.
Frequently Asked Questions
How many homes are planned at Sunfield
What are the HOA fees at Sunfield?
What is the tax rate at Sunfield?
How many floor plans are available at Sunfield?
How many move-in ready homes are available at Sunfield?
Nearby Homes
- 15501 Goforth Rd
- 105 Gunner Rd
- 146 Gunner Rd
- 1701 Manchaca Springs Rd
- 492 Caymus Dr
- 479 Caymus Dr
- 495 Caymus Dr
- 0 Main St
- 5225 Fm 2001
- 14024 Graef Rd
- 0 Dacy Ln
- 541 Caymus Dr
- 12915 Crane Rd
- 408 East St
- 14204 Graef Rd
- 13023 Wright Rd
- 13212 Eastland Dr
- 630 Fm 967
- TBD Algerita Terrace
- 1400 Williamson Rd
- Sunfield
- Sunfield
- Sunfield
- Sunfield
- Sunfield - Parkside
- Sunfield - Enclave
- Sunfield
- Sunfield - Encore
- Turner's Crossing - Americana Collection
- Porter Country - Landmark Series
- Porter Country - Legacy Series
- Porter Country - Beacon Series
- Turner's Crossing - Turner's Village
- Sunrise Hill
- Turner's Crossing - Reserve Collection
- Turner's Crossing 50s
- Turner's Crossing 45s
- Estancia West
- Southgrove
- Prairie Lakes
Builder
Your Personal Tour Guide
Ask me questions while you tour the home.