


Estimated payment starting at $5,140/month
Total Views
13,129
2 - 4
Beds
3.5
Baths
2,085
Sq Ft
$382
Price per Sq Ft
Highlights
- Marina
- New Construction
- Primary Bedroom Suite
- On-Site Retail
- Rooftop Deck
- Views Throughout Community
About This Floor Plan
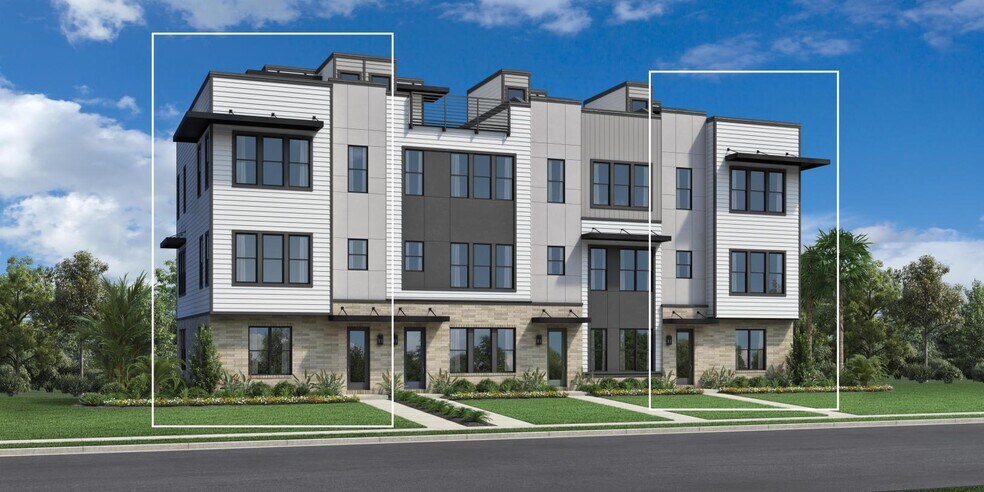
From a secluded first-floor bedroom suite to a spacious rooftop terrace, the Atlantic is luxury living on every level. A welcoming foyer and stairs open onto the bright main living level, revealing the spacious great room and casual dining area. The well-designed kitchen is complemented by a large center island with breakfast bar, plenty of counter and cabinet space, and a roomy pantry. Enhancing the splendid primary bedroom suite are a beautiful coffered ceiling, a generous walk-in closet, and a gorgeous primary bath with dual-sink vanity, large luxe shower, and private water closet. The sizable secondary bedroom features a walk-in closet and a private bath. Additional highlights include an expansive accessible rooftop space, an additional bedroom with closet and private bath off the foyer, a convenient powder room on the main living level, a centrally located laundry on the bedroom level, and additional storage throughout.
Sales Office
Hours
| Monday |
3:00 PM - 6:00 PM
|
Appointment Only |
| Tuesday - Saturday |
10:00 AM - 6:00 PM
|
|
| Sunday |
11:00 AM - 6:00 PM
|
Sales Team
Garry Adams
Kathleen C., Arianna M., Patty M. & Zach M.
Office Address
2010 Prudential Dr
Jacksonville, FL 32207
Townhouse Details
Home Type
- Townhome
Lot Details
- Lawn
Parking
- 2 Car Attached Garage
- Rear-Facing Garage
Home Design
- New Construction
Interior Spaces
- 2,085 Sq Ft Home
- 4-Story Property
- Coffered Ceiling
- Tray Ceiling
- High Ceiling
- Main Level Ceiling Height: 10
- Upper Level Ceiling Height: 9
- Recessed Lighting
- Great Room
- Combination Kitchen and Dining Room
- Flex Room
Kitchen
- Eat-In Kitchen
- Breakfast Bar
- Oven
- Dishwasher
- Kitchen Island
- Disposal
Bedrooms and Bathrooms
- 2-4 Bedrooms
- Primary Bedroom Suite
- Walk-In Closet
- Powder Room
- Dual Vanity Sinks in Primary Bathroom
- Private Water Closet
- Bathtub with Shower
- Walk-in Shower
Laundry
- Laundry Room
- Laundry on upper level
- Washer and Dryer Hookup
Outdoor Features
- Rooftop Deck
- Front Porch
Utilities
- Central Heating and Cooling System
- High Speed Internet
- Cable TV Available
Community Details
Recreation
- Community Boardwalk
- Marina
- Community Playground
- Park
- Trails
Additional Features
- Views Throughout Community
- On-Site Retail
Map
Other Plans in RiversEdge
About the Builder
Toll Brothers is a publicly traded homebuilding company recognized for designing and constructing luxury residential communities across the United States. Founded in 1967, the company develops single-family homes, townhomes, and condominiums, often complemented by resort-style amenities. Toll Brothers also engages in urban high-rise projects and master-planned communities, catering to a range of lifestyle preferences. In addition to homebuilding, the company provides mortgage, title, and insurance services through its subsidiaries, offering a comprehensive approach to the homebuying process. Headquartered in Fort Washington, Pennsylvania, Toll Brothers operates in numerous states and is listed on the New York Stock Exchange under the ticker symbol TOL. The company emphasizes architectural design, quality construction, and customer-focused services, maintaining a strong presence in both suburban and urban markets.
Frequently Asked Questions
How many homes are planned at RiversEdge
How many floor plans are available at RiversEdge?
How many move-in ready homes are available at RiversEdge?
Nearby Homes
- 0 Catherine St E Unit 2153839
- 1932 E Adams St
- 0 York St Unit 2127354
- 2353 York St
- 2413 Jerusalem St
- 424 E Church St
- 1013 E Union St
- 1468 Jessie St
- 1480 Jessie St
- 411 E 1st St
- 1522 Jessie St
- 0 Milnor St Unit 397956
- 1118 E 3rd St
- 1323 Evergreen Ave
- 1327 Evergreen Ave
- 120 E 3rd St
- 248 Magnolia St
- 0 Spearing St Unit 2104609
- 0 Spearing St Unit 2104611
- 3521 Drew St
- RiversEdge
- Joseph Oaks - Estates
- Irongate
- Hardwick Farms - Townhome Collection
- Briar Pointe
- Mill Creek - North Townhomes
- Broward Key
- Park Trace - Seasons
- Irongate - Villas
- Kings Landing
- Coquina Landing
- Kings Crossing
- Crestview
- Oak Hill Village Townhomes
- Prominence Park
- Kasen Oaks
- Emerald Isles Townhomes
- Sabal Terrace
- Egret Creek
- Marietta Cove - Seasons
Builder
Your Personal Tour Guide
Ask me questions while you tour the home.