
NEW CONSTRUCTION
BUILDER INCENTIVES
Verified badge confirms data from builder
Estimated payment starting at $2,855/month
Total Views
47,076
3
Beds
2.5
Baths
2,400
Sq Ft
$186
Price per Sq Ft
Highlights
- Community Cabanas
- New Construction
- No HOA
- Cherokee Bluff High School Rated A
- Great Room
- Home Office
About This Floor Plan
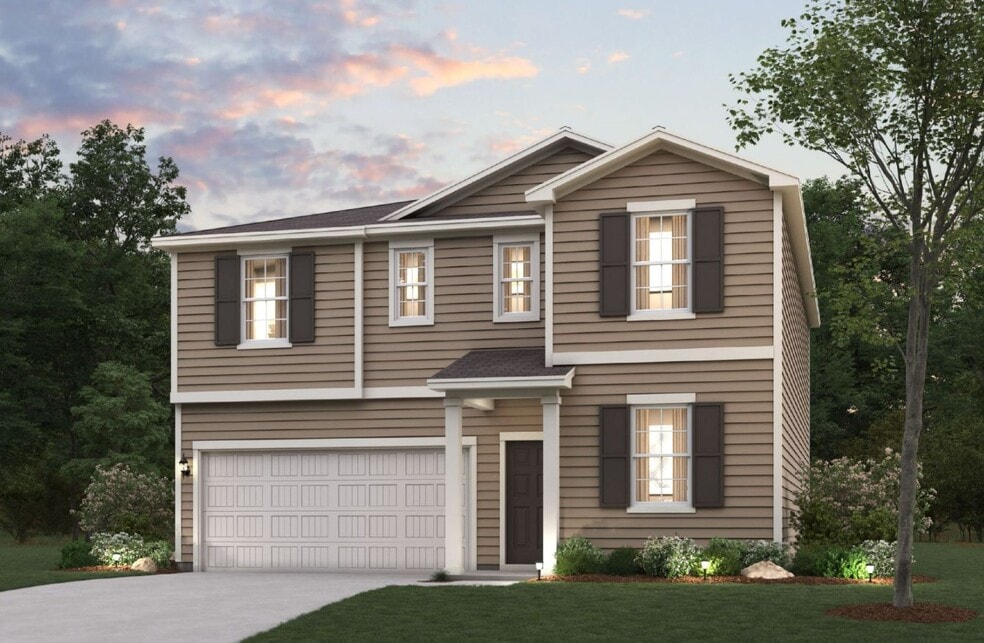
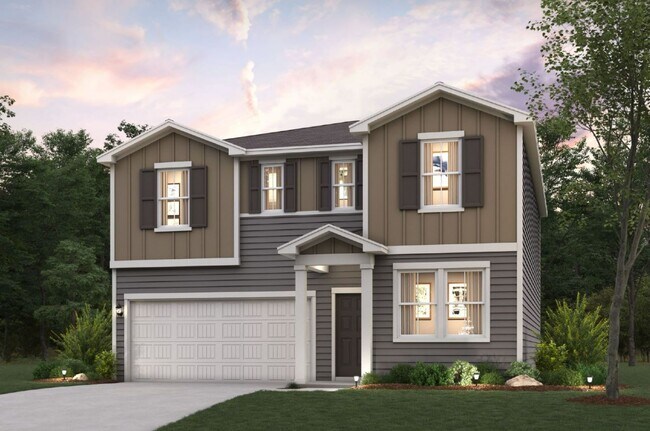
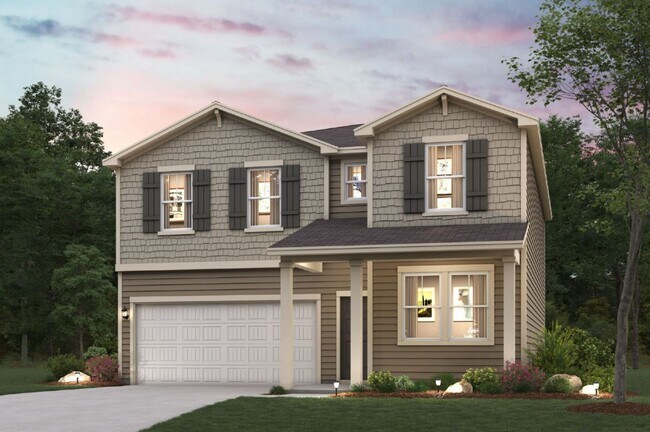
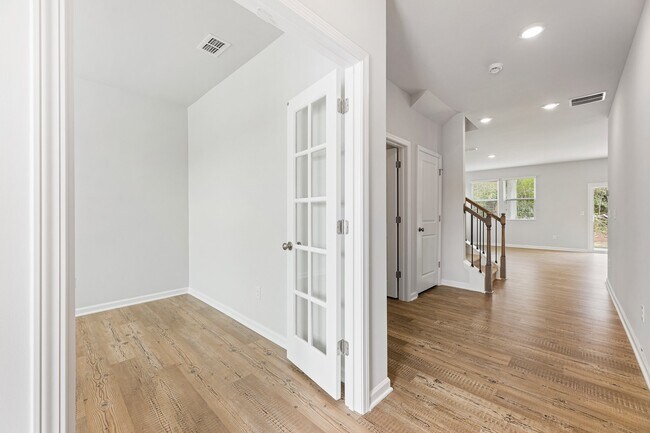
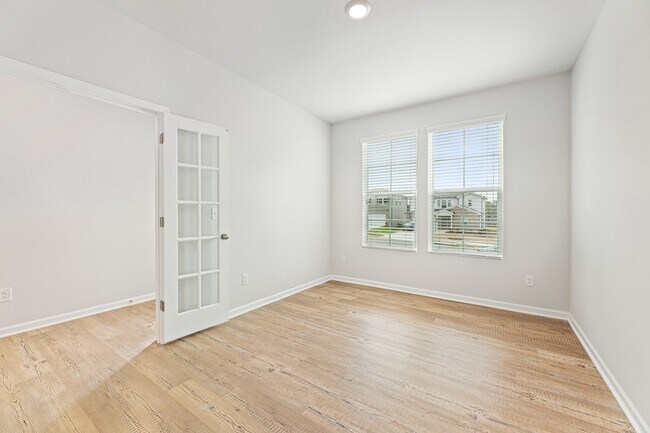
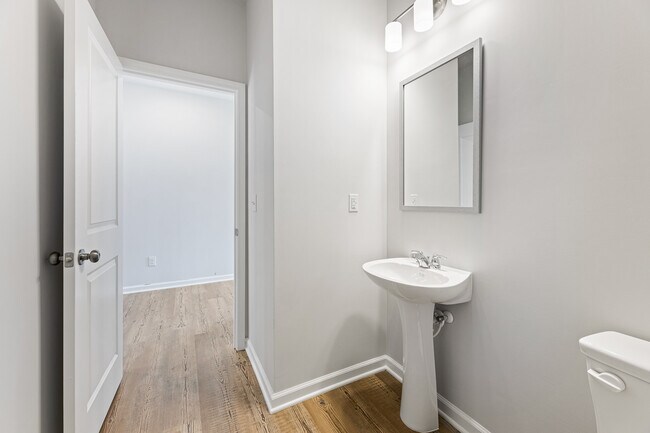
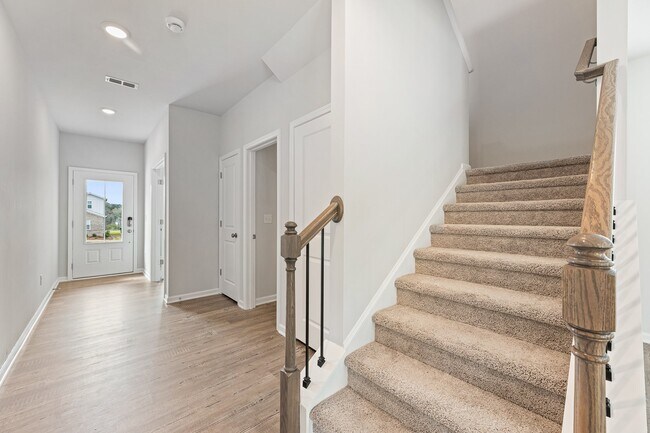
Welcome to The Atlas at Union Heights, a stunning two-story home designed for both comfort and style. The open floorplan flows seamlessly, with a spacious kitchen and dining area featuring a walk-in pantry, and a bright great room highlighted by a sleek linear fireplace—perfect for cozy evenings. The main level also offers a versatile study, which can be transformed into an optional bedroom, along with a convenient powder room. Upstairs, discover a peaceful retreat in the expansive primary suite, complete with a private bath and a spacious walk-in closet. The second floor also includes roomy secondary bedrooms and a well-placed laundry room for added convenience. With its thoughtful design and inviting spaces, The Atlas is the perfect place to make lasting memories.
Builder Incentives
Sales Office
Hours
| Monday - Thursday |
10:00 AM - 6:00 PM
|
| Friday |
1:00 PM - 6:00 PM
|
| Saturday |
10:00 AM - 6:00 PM
|
| Sunday |
12:00 PM - 6:00 PM
|
Office Address
5108 Union Heights Way
Flowery Branch, GA 30542
Home Details
Home Type
- Single Family
Parking
- 2 Car Attached Garage
- Front Facing Garage
Home Design
- New Construction
Interior Spaces
- 2,400 Sq Ft Home
- 2-Story Property
- Great Room
- Open Floorplan
- Dining Area
- Home Office
Kitchen
- Walk-In Pantry
- Cooktop
- Dishwasher
- Kitchen Island
Bedrooms and Bathrooms
- 3 Bedrooms
- Walk-In Closet
- Powder Room
- Private Water Closet
- Walk-in Shower
Laundry
- Laundry Room
- Laundry on upper level
- Washer and Dryer Hookup
Community Details
Overview
- No Home Owners Association
Recreation
- Community Playground
- Community Cabanas
- Community Pool
Map
Move In Ready Homes with this Plan
Other Plans in Union Heights
About the Builder
Century Communities began in 2002 and grew from a Colorado-based homebuilder into a national residential construction business. The company builds and sells new homes under the Century Communities and Century Complete brands, with product types including single-family homes, townhomes, condos, and paired homes. Century Communities also provides mortgage, title, insurance brokerage, and escrow services through its financial services subsidiaries, and it has expanded into multifamily and build-for-rent housing through Century Living.
Frequently Asked Questions
How many homes are planned at Union Heights
What are the HOA fees at Union Heights?
How many floor plans are available at Union Heights?
How many move-in ready homes are available at Union Heights?
Nearby Homes
- 5536 Rolling Mist Ct
- 5540 Rolling Mist Ct
- 5874 Heritage Ridge
- 5146 Glen Forrest Dr
- 4655 Cardinal Ridge Way
- 6315 Spout Springs Rd
- 5377 Stillwater Ln
- 4864 Grandview Ct
- 3800 Winder Hwy
- 7381 Lazy Hammock Way
- 0 Highway 53 Unit 10606336
- 6151 Spout Springs Rd
- 5420 Planting Field Ln
- 5416 Planting Field Ln
- 6236 Malibu Ridge
- 5427 Planting Field Ln
- 5937 Union Church Rd
- 5356 Retreat Dr
- 5313 Founders Way Unit 36
- 3750 Brookside Pkwy Unit 37422102
- Union Heights
- Cambridge
- Sherwood Square
- Ponderosa Farms - Manor
- Ponderosa Farms - Reserve
- Weatherfield Townhomes
- Weatherfield Single Family
- Grove at East Thompson
- The Reserve At Liberty Park - Designer Collection
- Falls Creek
- Magnolia Trace
- Eastlyn Crossing - Single Family
- Vines at Mill Creek - Legacy Series
- Vines at Mill Creek - Estate Series
- Liberty Crossing
- Braselton Village
- Oakmead
- The Paddocks at Doc Hughes
- Waypoint
- Oakwood Terrace
Builder
Your Personal Tour Guide
Ask me questions while you tour the home.