

Move-In Specials
2 Month Base Rent Free on Select Apts! *Restrictions May Apply
Highlights
- Dry Cleaning Service
- Pool
- Controlled Access
- Island Kitchen
- Elevator
- Property Manager on Site
About Atwell on Spring
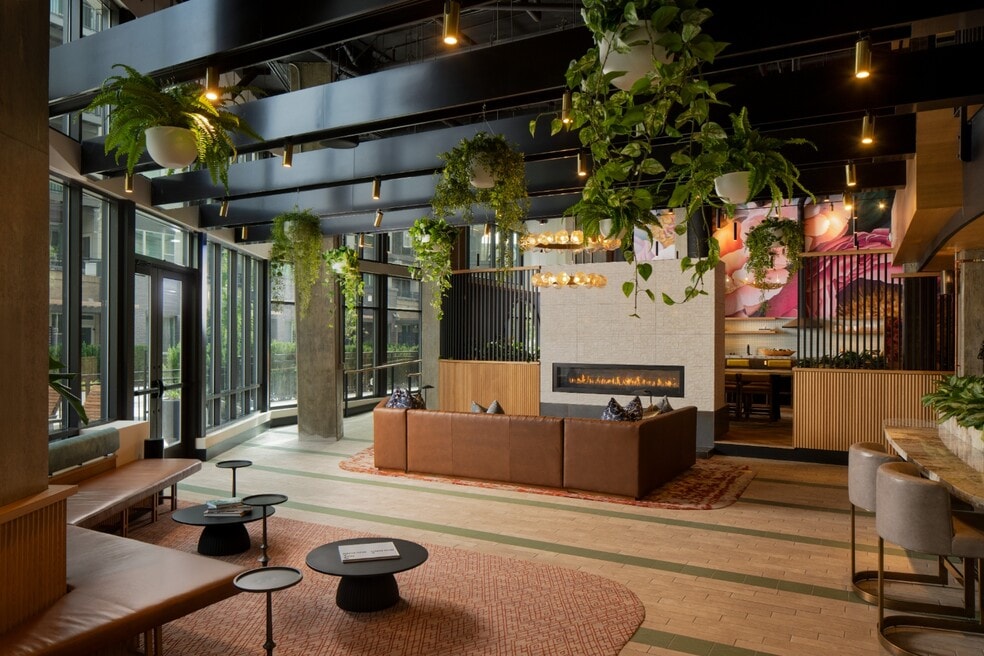
Discover refined residential living at Atwell on Spring, with spacious studio, one- and two-bedroom apartment homes. Experience the very best of Silver Spring, while also embracing the convenience Atwell has to offer - from the concierge services to amenity spaces that will stun. Share a meal with guests in our entertainment kitchen or host an unforgettable game night in our accommodating clubroom. Looking for a moment of solitude? Soak up the sun as you lounge poolside, or stroll through our community's dedicated green space. Atwell places boundary-pushing aesthetics alongside a breezy sense of belonging so that this airy, sunlit backdrop can inspire and rejuvenate your daily living experience.
This information is a general overview of potential costs. For a complete list of fees, visit our property website. Prices are subject to change and may vary based on move-in date and lease term. Some apartment homes may require prequalification if required by any applicable affordability program. Standard security deposit subject to change based on screening results; total security deposit(s) will not exceed any maximum prescribed by applicable law. Resident may be responsible for maintaining insurance or covering related costs. Some fees may not apply to apartment homes receiving subsidies or subject to an affordability program. Resident is responsible for damages that exceed ordinary wear and tear. Some items may be taxed under applicable law. This form does not modify the lease, and all fees are subject to the lease. Additional fees may apply as detailed in the lease. A sample lease may be requested prior to application. Residents may be responsible for utilities and related fees, per the lease. Lease terms and available options are subject to change and may vary based on apartment home availability and any applicable program requirements. In the event of any informational conflict, the lease governs.

Pricing and Floor Plans
The total monthly price shown includes only the required fees. Additional fees may still apply to your rent. Use the rental calculator to estimate all potential associated costs.
Studio
PS1.1
- Studio
- 1 Bath
- 489 Sq Ft
| Unit | Total Price | Sq Ft | Availability | Unit Details |
|---|---|---|---|---|
| 342 | $1,699 | 489 | Now | |
| 346 | $1,714 | 489 | Nov 7 |
1 Bedroom
S1.1
- 1 Bed
- 1 Bath
- 552 Sq Ft
| Unit | Total Price | Sq Ft | Availability | Unit Details |
|---|---|---|---|---|
| 843 | $1,859 | 552 | Now | |
| 743 | $1,839 | 552 | Oct 23 |
J2.1
- 1 Bed
- 1 Bath
- 617 Sq Ft
| Unit | Total Price | Sq Ft | Availability | Unit Details |
|---|---|---|---|---|
| 432 | $1,880 | 617 | Nov 2 |
J5.1
- 1 Bed
- 1 Bath
- 669 Sq Ft
| Unit | Total Price | Sq Ft | Availability | Unit Details |
|---|---|---|---|---|
| 847 | $2,141 | 669 | Oct 7 | |
| 747 | $2,081 | 669 | Dec 10 |
J6.1
- 1 Bed
- 1 Bath
- 679 Sq Ft
| Unit | Total Price | Sq Ft | Availability | Unit Details |
|---|---|---|---|---|
| 328 | $2,179 | 679 | Nov 1 |
J8.1
- 1 Bed
- 1 Bath
- 695 Sq Ft
| Unit | Total Price | Sq Ft | Availability | Unit Details |
|---|---|---|---|---|
| 414 | $2,213 | 695 | Oct 7 | |
| 220 | $2,238 | 695 | Oct 22 |
A10.1
- 1 Bed
- 1 Bath
- 725 Sq Ft
| Unit | Total Price | Sq Ft | Availability | Unit Details |
|---|---|---|---|---|
| 521 | $2,308 | 725 | Nov 4 |
A5.1
- 1 Bed
- 1 Bath
- 739 Sq Ft
| Unit | Total Price | Sq Ft | Availability | Unit Details |
|---|---|---|---|---|
| 229 | $2,332 | 739 | Oct 22 |
A5.2
- 1 Bed
- 1 Bath
- 730 Sq Ft
| Unit | Total Price | Sq Ft | Availability | Unit Details |
|---|---|---|---|---|
| 226 | $2,482 | 730 | Now | |
| 326 | $2,448 | 730 | Nov 10 |
A4.1
- 1 Bed
- 1 Bath
- 739 Sq Ft
| Unit | Total Price | Sq Ft | Availability | Unit Details |
|---|---|---|---|---|
| 622 | $2,494 | 739 | Oct 3 |
2 Bedrooms
C1.1
- 2 Beds
- 1 Bath
- 786 Sq Ft
| Unit | Total Price | Sq Ft | Availability | Unit Details |
|---|---|---|---|---|
| 463 | $2,571 | 786 | Oct 22 |
PC3.1
- 2 Beds
- 2 Baths
- 882 Sq Ft
| Unit | Total Price | Sq Ft | Availability | Unit Details |
|---|---|---|---|---|
| 119 | $2,651 | 882 | Sep 18 | |
| 121 | $2,651 | 882 | Nov 10 |
C6.2
- 2 Beds
- 2 Baths
- 1,023 Sq Ft
| Unit | Total Price | Sq Ft | Availability | Unit Details |
|---|---|---|---|---|
| 309 | $2,720 | 1,023 | Nov 13 |
CC4.1
- 2 Beds
- 2 Baths
- 1,146 Sq Ft
| Unit | Total Price | Sq Ft | Availability | Unit Details |
|---|---|---|---|---|
| 417 | $3,528 | 1,146 | Now |
D7.1
- 2 Beds
- 2 Baths
- 1,260 Sq Ft
| Unit | Total Price | Sq Ft | Availability | Unit Details |
|---|---|---|---|---|
| 459 | $3,814 | 1,260 | Now |
C13.2
- 2 Beds
- 2 Baths
- 1,078 Sq Ft
Fees and Policies
The fees below are based on community-supplied data and may exclude additional fees and utilities. Use the Rent Estimate Calculator to determine your monthly and one-time costs based on your requirements.
Property Fee Disclaimer: Based on community-supplied data and independent market research. Subject to change without notice. May exclude fees for mandatory or optional services and usage-based utilities.
Community Details
Property Information
- Built in 2024
- 375 units/6 stories
Lease Options
- 12 - 24 Month Leases
Community Amenities
Property Services
- 24 Hour Access
- Controlled Access
- Property Manager on Site
- Dry Cleaning Service
- Guest Apartment
- Package Service
- Maintenance on site
Shared Community
- Business Center
- Clubhouse
- Storage Space
- Elevator
Fitness & Recreation
- Fitness Center
- Pool
- Bicycle Storage
Additional Amenities
- Demonstration Kitchen
- Grilling Stations
- Kitchen Islands Only In Select Homes
- Maker's Studio
- Outdoor Courtyards
- Pet Spa
- Quiet Clubroom
- Under Cabinet Lighting
Apartment Features
Indoor Features
- Air Conditioning
- Storage Space
- Washer/Dryer
- Smoke Free
Kitchen Features & Appliances
- Dishwasher
- Microwave
- Refrigerator
- Range
- Island Kitchen
Model Details
- Vinyl Flooring
Property Site Map
Select a unit to view pricing and availability
Matterport 3D Tours
Map
- 1202 Burton St
- 1205 Burton St
- 1320 Fenwick Ln Unit 700
- 1320 Fenwick Ln Unit 204
- 1320 Fenwick Ln Unit 309
- 1320 Fenwick Ln Unit 711
- 1320 Fenwick Ln Unit 301
- 1320 Fenwick Ln Unit 606
- 700 Roeder Rd Unit 104
- 700 Roeder Rd Unit 403
- 700 Roeder Rd Unit 105
- 700 Roeder Rd Unit 203
- 8802 2nd Ave
- 8901 1st Ave
- 1613 N Springwood Dr
- 930 Wayne Ave Unit 1305
- 930 Wayne Ave Unit 201
- 930 Wayne Ave Unit 610
- 1704 Highland Dr
- 710 Woodside Pkwy
- 8710 Cameron St
- 8750 Georgia Ave
- 8605 Cameron St
- 1316 Fenwick Ln
- 8708 1st Ave
- 8621 Georgia Ave
- 1303 Cameron Hill Ct
- 8560 2nd Ave
- 8616 2nd Ave
- 1203 Fidler Ln Unit SI FL6-ID10925A
- 1203 Fidler Ln Unit SI FL11-ID11196A
- 1203 Fidler Ln Unit SI FL11-ID5326A
- 1203 Fidler Ln
- 1315 Apple Ave
- 700 Roeder Rd Unit 103
- 700 Roeder Rd Unit 201
- 1400 E West Hwy
- 930 Wayne Ave Unit 802
- 8484 16th St
- 943 Bonifant St Unit 5
Ask me questions while you tour the home.