


Verified badge confirms data from builder
Estimated payment starting at $2,008/month
Total Views
1,640
3
Beds
2.5
Baths
1,828
Sq Ft
$169
Price per Sq Ft
Highlights
- New Construction
- Main Floor Primary Bedroom
- Bonus Room
- Primary Bedroom Suite
- Pond in Community
- Covered Patio or Porch
About This Floor Plan
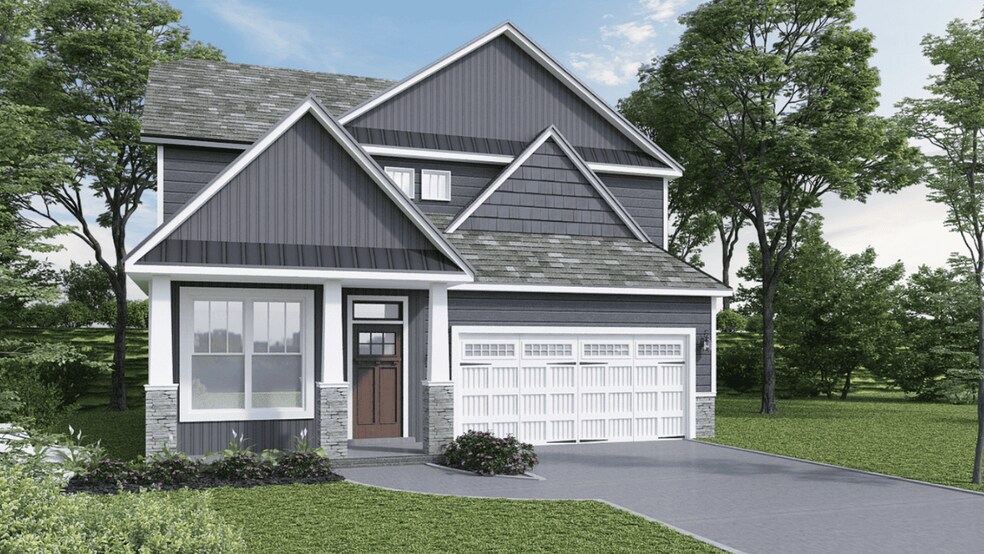
The Atwood is one of our thoughtfully designed two-story floorplans featured at Rutledge Estates. The Atwood combines style, comfort, and functionality with its open-concept design. This spacious home features three bedrooms, two and a half bathrooms, and a two-car garage, perfect for those or those who love to entertain. As you enter through the foyer, you’re welcomed into an open living area that seamlessly connects the living room, dining space, and modern kitchen. The kitchen is the centerpiece of the home, complete with stainless steel appliances, a large island, ample cabinetry, and a walk-in pantry. A flex room is conveniently located on the main floor, ideal for a home office, playroom, or additional guest space. Upstairs, you’ll find a relaxing primary suite featuring a spacious bedroom, en-suite bath with dual vanities, and a walk-in closet. The two secondary bedrooms offer plenty of room and privacy for family or guests. The laundry room is also located upstairs for easy access and convenience. Additional highlights of the Atwood include a front porch for welcoming guests and a rear patio perfect for outdoor dining or relaxation. With its thoughtful layout, open living spaces, and modern finishes, The Atwood is the perfect place to call home.
Sales Office
Hours
| Monday - Thursday | 10:00 AM - 6:00 PM |
| Friday | 12:00 PM - 6:00 PM |
| Saturday | 10:00 AM - 6:00 PM |
| Sunday | 1:00 PM - 6:00 PM |
Sales Team
Greenville SC Online Concierge Team
Office Address
204 Walsh Way
Woodruff, SC 29388
Driving Directions
Home Details
Home Type
- Single Family
Parking
- 2 Car Attached Garage
- Front Facing Garage
Home Design
- New Construction
- Patio Home
Interior Spaces
- 1,828 Sq Ft Home
- 2-Story Property
- Family Room
- Dining Room
- Bonus Room
- Laundry closet
Kitchen
- Eat-In Kitchen
- Kitchen Island
Bedrooms and Bathrooms
- 3 Bedrooms
- Primary Bedroom on Main
- Primary Bedroom Suite
- Walk-In Closet
- Dual Vanity Sinks in Primary Bathroom
- Bathtub with Shower
- Walk-in Shower
Outdoor Features
- Covered Patio or Porch
Community Details
Overview
- Pond in Community
Recreation
- Community Playground
- Dog Park
Map
Move In Ready Homes with this Plan
Other Plans in Rutledge Estates
About the Builder
D.R. Horton began in 1978 as a homebuilding business in Texas and has grown into a national builder serving buyers across the United States. The company builds homes for first-time buyers, move-up buyers, active-adult buyers, and luxury buyers, with offerings that span both home construction and related purchase support. D.R. Horton also provides mortgage financing, title services, and insurance agency services, and it operates rental housing businesses alongside its homebuilding operations. The business further holds a majority stake in Forestar Group Inc., extending its involvement in residential lot development.
Frequently Asked Questions
How many homes are planned at Rutledge Estates
How many floor plans are available at Rutledge Estates?
How many move-in ready homes are available at Rutledge Estates?
Nearby Homes
- 125 Fall St
- 123 Wolf King Way
- 407 W Claywalk Rd
- 14 Sloan Lake Rd
- 240 Simmons Rd
- 25 Greenbriar Ln
- 3 Maple St
- 187 Ledo Ln
- 169 Ledo Ln
- 4819 S Carolina 101
- 4819 S Carolina 101
- 4819 S Carolina 101
- 166 Buncombe St
- 182 Buncombe St
- 174 Buncombe St
- 0 S Carolina 101
- 170 Buncombe St
- 162 Buncombe St
- 197 Eastbrook Dr
- 3759 Highway 417
Builder
Your Personal Tour Guide
Ask me questions while you tour the home.