


Highlights
- Sauna
- Basketball Court
- Tennis Court
- High Ceilings
- Walk-In Closets
- Fireplace
About AUTUMN CHASE
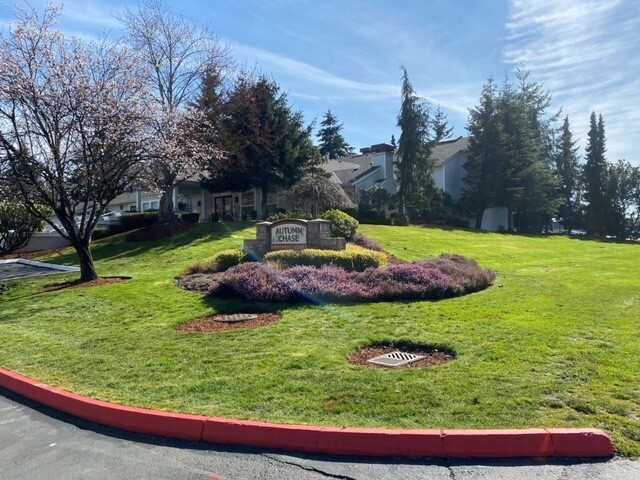
At Autumn Chase, enjoy a unique living environment that puts you close to major employers but will take you away from it all at the end of the day. Featuring a country club amenity package including a fully equipped fitness center, and invigorating indoor pool. spa and sauna facility, an indoor sports gymnasium, a play area, a beautiful fireside lounge with kitchen, beautifully landscaped grounds and a natural preserve area. At Autumn Chase, you will enjoy apartment homes featuring spacious floor plans, self-cleaning ovens, frost-free refrigerators with ice makers, wood-burning tiled hearth fireplaces, vaulted ceilings with skylights, plan specific. Full- size washer and dryers, spacious closets and outside storage space.

Pricing and Floor Plans
1 Bedroom
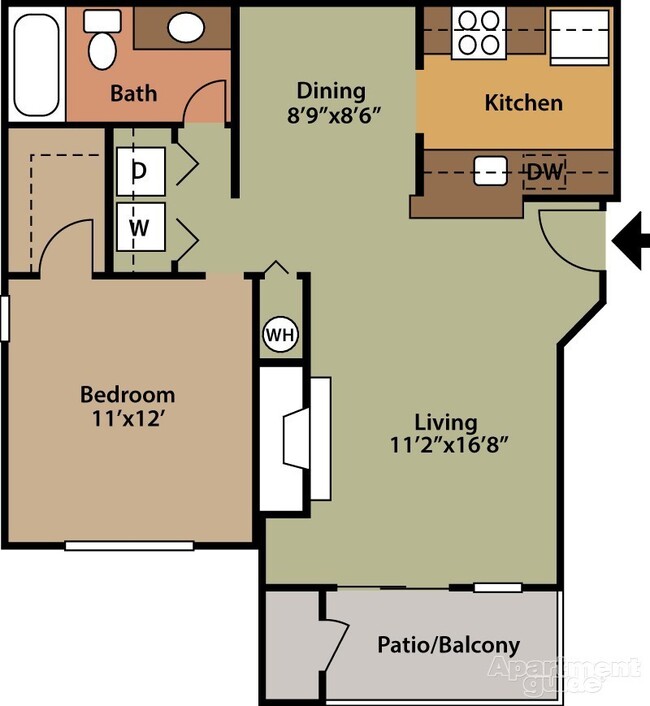
One Bedroom One Bath
$1,764 - $1,839
- 1 Bed
- 1 Bath
- 700 Sq Ft
| Unit | Base Price | Sq Ft | Availability | Unit Details |
|---|---|---|---|---|
| D101 | $1,839 | 700 | Oct 7 | |
| D305 | $1,764 | 700 | Oct 30 |
2 Bedrooms
Two Bedroom Two Bath
$2,105 - $2,180
- 2 Beds
- 2 Baths
- 912 Sq Ft
| Unit | Base Price | Sq Ft | Availability | Unit Details |
|---|---|---|---|---|
| C207 | $2,180 | 912 | Now | |
| C104 | $2,105 | 912 | Oct 7 | |
| B107 | $2,180 | 912 | Oct 7 | |
| C206 | $2,105 | 912 | Oct 23 |
3 Bedrooms
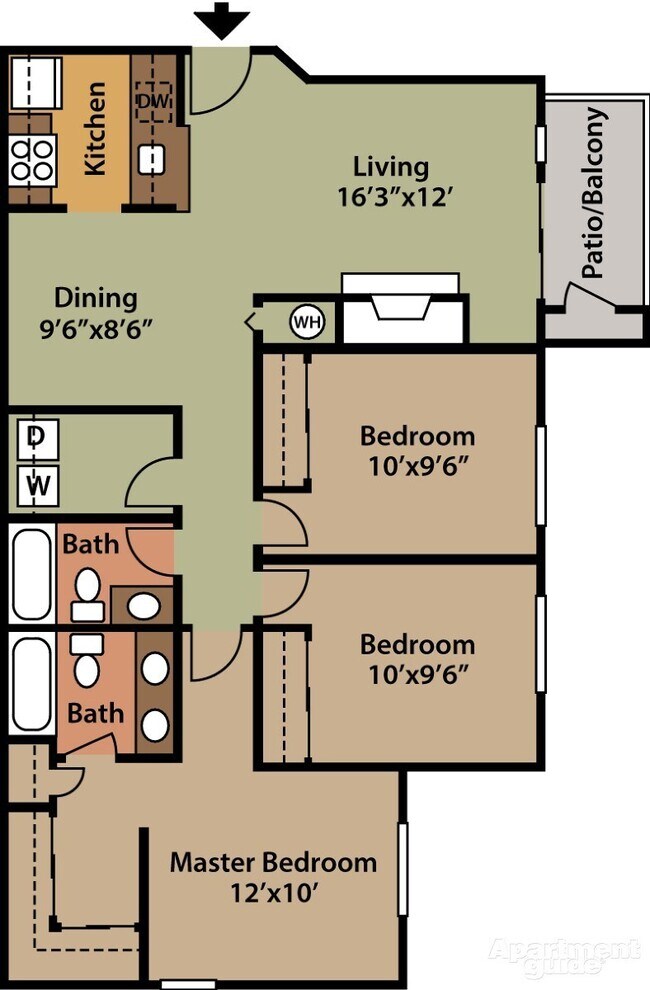
Three Bedroom Two Bath
Call for Rent
- 3 Beds
- 2 Baths
- 1,153 Sq Ft
Fees and Policies
The fees below are based on community-supplied data and may exclude additional fees and utilities. Use the Rent Estimate Calculator to determine your monthly and one-time costs based on your requirements.
Property Fee Disclaimer: Based on community-supplied data and independent market research. Subject to change without notice. May exclude fees for mandatory or optional services and usage-based utilities.
Community Details
Property Information
- Built in 1989
- 120 units/3 stories
Community Amenities
Property Services
- Property Manager on Site
- Maintenance on site
- Public Transportation
Shared Community
- Clubhouse
- Storage Space
- Lounge
Fitness & Recreation
- Fitness Center
- Playground
- Sauna
- Tennis Court
- Basketball Court
Additional Amenities
- Carpeting
- Covered Parking & Garages
- Cozy woodburning fireplaces
- Extra Storage
- Full size washer/dryers
- Indoor Sport Gymnasium
- Large Closets
- Large walk in closets
- Near major highways
- Outside Storage
- Patio or Balcony
- Patio/Balcony
- Weights/ Exercise Room
Apartment Features
Indoor Features
- Cable Ready
- Fireplace
- Storage Space
- Washer/Dryer
- Heating
- High Speed Internet Access
- Tub/Shower
- Wheelchair Accessible (Rooms)
Kitchen Features & Appliances
- Dishwasher
- Disposal
- Kitchen
- Ice Maker
- Refrigerator
- Oven
- Range
- Freezer
Model Details
- Hardwood Floors
- Vaulted Ceiling
- Walk-In Closets
- Carpet
- Skylights
- Window Coverings
- High Ceilings
- Balcony
- Patio
Map
- 2115 201st Place SE Unit F4
- 2115 201st Place SE Unit K2
- 2115 201st Place SE Unit A4
- 2115 201st Place SE Unit H3
- 2115 201st Place SE Unit D5
- 20322 Bothell Everett Hwy Unit E301
- 20318 Bothell Everett Hwy Unit A-201
- 20318 Bothell Everett Hwy Unit A101
- 20411 14th Dr SE
- 2200 196th St SE Unit 50
- 2200 196th St SE Unit 43
- 2200 196th St SE
- 2200 196th St SE Unit 70
- 2620 Maltby Rd
- 1127 204th Place SE
- 2405 196th Place SE
- 20710 11th Dr SE
- 19607 25th Dr SE
- 19503 22nd Ave SE Unit 2
- 19817 11th Dr SE
- 2129 Maltby Rd
- 20520 Bothell Everett Hwy
- 2021 201st Place SE
- 20225 Bothell Everett Hwy
- 19905 Bothell-Everett Hwy
- 19928 Bothell Everett Hwy
- 1730 196th St SE
- 19102 20th Dr SE Unit A101
- 20513 Richmond Rd
- 1225 183rd St SE
- 20908 42nd Dr SE Unit 142
- 1630 228th St SE
- 17716 Bothell Everett Hwy
- 18623 39th Dr SE
- 23028 27th Ave SE
- 22 223rd St SW
- 4103 177th Place SE
- 3130 171st Place SE
- 3419 171st Place SE
- 23940 40th Dr SE
Ask me questions while you tour the home.