

Move-In Specials
* Apply by 9/19 for 2 months off! * Terms and conditions apply.
Highlights
- Pet Washing Station
- Pool
- Walk-In Closets
- Spa
- Pet Play Area
- Controlled Access
About Avalon Lowry
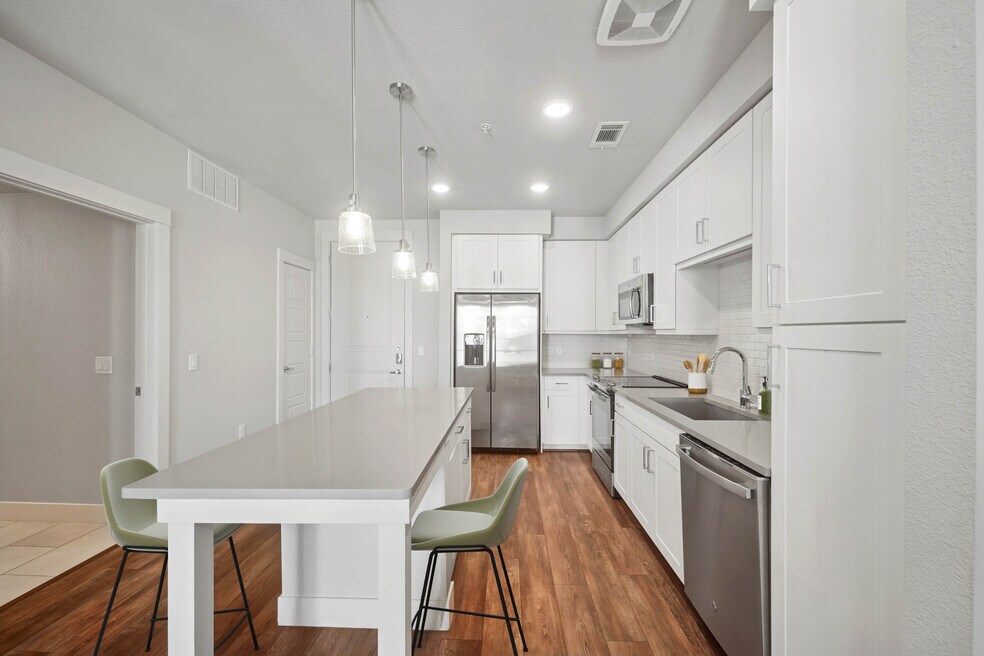
Located minutes from Downtown Denver, our Avalon Lowry apartments offer thoughtfully designed studio, one-, two-, and three-bedroom layouts for lease. Entertain in modern kitchens with quartz countertops, tile backsplash, stainless steel appliances, and hard-surface flooring throughout. Amenities include a state-of-the-art fitness center and studio, lounge, resort-style pool, outdoor grill area, pet spa, and more. Located just minutes from Denver Beer Co., Air & Space Museum, and Downtown Denver, Avalon Lowry has everything you need. This is not just apartment living. This is living up.

Pricing and Floor Plans
The total monthly price shown includes only the required fees. Additional fees may still apply to your rent.
Studio
S1-Alt Finish Package 2
- Studio
- 1 Bath
- 550 Sq Ft
- $400 deposit
| Unit | Total Price | Sq Ft | Availability | Unit Details |
|---|---|---|---|---|
| 1191 | $1,331 | 550 | Sep 17 |
S1 - Finish Package I
- Studio
- 1 Bath
- 585 Sq Ft
- $400 deposit
| Unit | Total Price | Sq Ft | Availability | Unit Details |
|---|---|---|---|---|
| 2165 | $1,441 | 585 | Sep 17 | |
| 2124 | $1,441 | 585 | Oct 13 | |
| 2179 | $1,441 | 585 | Oct 22 |
S1 - Finish Package 2
- Studio
- 1 Bath
- 585 Sq Ft
- $400 deposit
| Unit | Total Price | Sq Ft | Availability | Unit Details |
|---|---|---|---|---|
| 3154 | $1,441 | 585 | Sep 17 | |
| 3127 | $1,471 | 585 | Sep 29 |
1 Bedroom
A1 - Finish Package 2
- 1 Bed
- 1 Bath
- 600 Sq Ft
- $400 deposit
| Unit | Total Price | Sq Ft | Availability | Unit Details |
|---|---|---|---|---|
| 3149 | $1,606 | 600 | Sep 17 | |
| 1179 | $1,626 | 600 | Sep 17 | |
| 1142 | $1,641 | 600 | Sep 24 |
A1 - Finish Package 1
- 1 Bed
- 1 Bath
- 600 Sq Ft
- $400 deposit
| Unit | Total Price | Sq Ft | Availability | Unit Details |
|---|---|---|---|---|
| 2138 | $1,621 | 600 | Sep 21 | |
| 4176 | $1,651 | 600 | Oct 12 |
A2 - Finish Package 2
- 1 Bed
- 1 Bath
- 654 Sq Ft
- $400 deposit
| Unit | Total Price | Sq Ft | Availability | Unit Details |
|---|---|---|---|---|
| 3181 | $1,656 | 654 | Sep 17 | |
| 1185 | $1,676 | 654 | Sep 17 | |
| 1186 | $1,676 | 654 | Sep 17 |
A2 - Finish Package 1
- 1 Bed
- 1 Bath
- 654 Sq Ft
- $400 deposit
| Unit | Total Price | Sq Ft | Availability | Unit Details |
|---|---|---|---|---|
| 2109 | $1,671 | 654 | Oct 16 |
A3- Finish Package 2
- 1 Bed
- 1 Bath
- 691 Sq Ft
- $400 deposit
| Unit | Total Price | Sq Ft | Availability | Unit Details |
|---|---|---|---|---|
| 3164 | $1,856 | 691 | Sep 17 | |
| 1161 | $1,876 | 691 | Sep 17 | |
| 1137 | $1,891 | 691 | Oct 29 |
A3 - Finish Package 1
- 1 Bed
- 1 Bath
- 691 Sq Ft
- $400 deposit
| Unit | Total Price | Sq Ft | Availability | Unit Details |
|---|---|---|---|---|
| 2143 | $1,871 | 691 | Oct 1 | |
| 4174 | $1,901 | 691 | Oct 8 | |
| 2175 | $1,871 | 691 | Oct 13 | |
| 2128 | $1,871 | 691 | Oct 28 |
A1L - Finish Package 2
- 1 Bed
- 1.5 Bath
- 1,128 Sq Ft
- $400 deposit
| Unit | Total Price | Sq Ft | Availability | Unit Details |
|---|---|---|---|---|
| 1196 | $2,231 | 1,128 | Nov 20 |
2 Bedrooms
B1 - Finish Package 2
- 2 Beds
- 2 Baths
- 1,085 Sq Ft
- $400 deposit
| Unit | Total Price | Sq Ft | Availability | Unit Details |
|---|---|---|---|---|
| 1116 | $2,526 | 1,085 | Oct 13 |
B3 - Finish Package 1
- 2 Beds
- 2 Baths
- 1,159 Sq Ft
- $400 deposit
| Unit | Total Price | Sq Ft | Availability | Unit Details |
|---|---|---|---|---|
| 4153 | $2,731 | 1,159 | Sep 17 | |
| 2131 | $2,706 | 1,159 | Oct 30 |
B3 - Finish Package 2
- 2 Beds
- 2 Baths
- 1,159 Sq Ft
- $400 deposit
| Unit | Total Price | Sq Ft | Availability | Unit Details |
|---|---|---|---|---|
| 1112 | $2,721 | 1,159 | Sep 22 | |
| 1125 | $2,726 | 1,159 | Oct 22 |
Fees and Policies
The fees below are based on community-supplied data and may exclude additional fees and utilities.Property Fee Disclaimer: Based on community-supplied data and independent market research. Subject to change without notice. May exclude fees for mandatory or optional services and usage-based utilities.
Community Details
Property Information
- Built in 2019
- 347 units/4 stories
Lease Options
- 2 - 24 Month Leases
- Short-term Lease
Community Amenities
Property Services
- Controlled Access
- Package Service
- Pet Play Area
- Car Charging Station
- Maintenance on site
- Pet Washing Station
Shared Community
- Business Center
- Clubhouse
- Breakfast/Coffee Concierge
- Conference Rooms
- Elevator
- Lounge
Fitness & Recreation
- Fitness Center
- Playground
- Pool
- Spa
- Gameroom
- Bicycle Storage
Outdoor Features
- Courtyard
- Grill
- Sundeck
Additional Amenities
- Bike Repair Room
- Game Room
- Keyless Apartment Entry
- Lounge And Co-work Spaces
- Outdoor Lounge And Grills
- Smart Thermostat
Apartment Features
Indoor Features
- Air Conditioning
- Washer/Dryer
- Heating
- Ceiling Fans
- Tub/Shower
Kitchen Features & Appliances
- Dishwasher
- Disposal
- Kitchen
- Refrigerator
- Oven
- Stainless Steel Appliances
- Freezer
- Quartz Countertops
Model Details
- Walk-In Closets
- Balcony
- Patio
Property Site Map
Select a unit to view pricing and availability
Matterport 3D Tours
Map
- 6956 E Archer Place
- 32 S Roslyn St
- 31 S Oneida Ct
- 43 S Oneida Ct
- 6949 E Lowry Blvd
- 28 Oneida Ct
- 91 Pontiac St
- 7020 E 1st Place
- 7018 E 1st Place
- 159 Poplar St
- 6984 E 1st Ave
- 162 S Quince St
- 159 Quebec St Unit F
- 199 Quebec St Unit C
- 29 S Syracuse St
- 7304 E Cedar Ave
- 7742 E Archer Place
- 6820 E Lowry Blvd
- 6809 E Lowry Blvd
- 170 Oneida St
- 6825 E Lowry Blvd
- 240 S Monaco Pkwy
- 155 S Monaco Street Pkwy Unit 105
- 155 S Monaco St Pkwy Unit 155_S MONACO
- 7700 E Academy Blvd
- 84 Spruce St
- 8155 E Fairmount Dr
- 8225 Fairmount Dr Unit 10-204
- 7452 E 7th Ave Unit 16
- 8501 E Alameda Ave
- 720 Poplar St
- 8335 S Fairmount Dr
- 760 Oneida St
- 7786 E Severn Place
- 8600 E Alameda Ave Unit 16-201
- 8600 E Alameda Ave Unit 15-102
- 8600 E Alameda Ave
- 746 N Monaco St Pkwy
- 825 S Quebec St
- 8200 E 8th Ave Unit 1202
Ask me questions while you tour the home.