
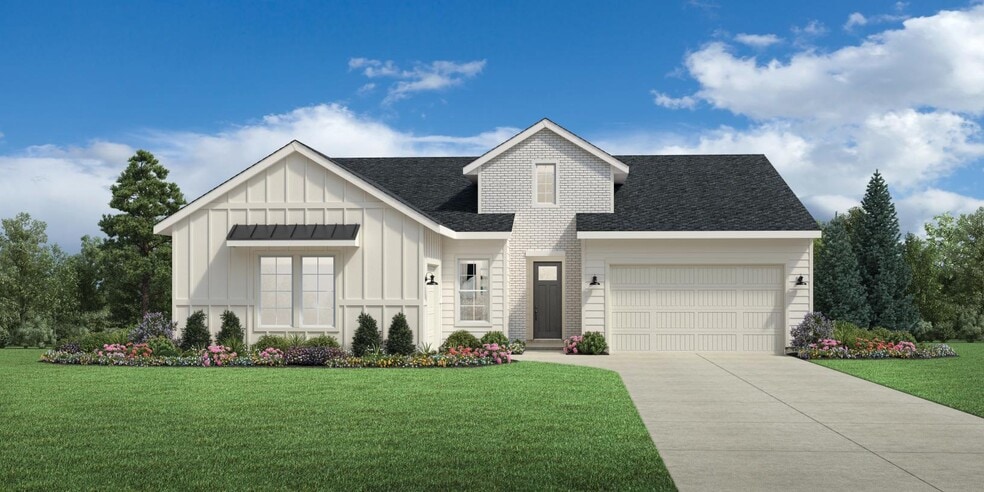


NEW CONSTRUCTION
BUILDER INCENTIVES
Verified badge confirms data from builder
Estimated payment starting at $3,474/month
Total Views
61,196
3 - 4
Beds
2
Baths
2,473
Sq Ft
$216
Price per Sq Ft
Highlights
- New Construction
- Freestanding Bathtub
- Great Room
- Primary Bedroom Suite
- Views Throughout Community
- Mud Room
About This Floor Plan
The Avalyn home design offers the perfect combination of elegance and practicality. With a spacious foyer leading into an open-concept great room, this floorplan is both inviting and functional. A large kitchen with island makes entertaining easy, while a walk-in pantry provides ample storage space for all your cooking needs. An adjacent casual dining area opens onto a covered patio that extends your living outdoors throughout the year. Additionally, the primary suite boasts dual sinks in its luxurious bath, along with a spacious walk-in closet so there's plenty of space to store all your essentials.
Builder Incentives
Tour and explore our model homes and quick move-in homes during the Toll Brothers National Open House, 9/12 & 9/13. Discover the beauty of luxury living in Toll Brothers communities across the country—plus, enjoy limited-time savings.
Sales Office
Hours
| Monday - Tuesday | 10:00 AM - 5:00 PM |
| Wednesday | 3:00 PM - 5:00 PM |
| Thursday - Sunday | 10:00 AM - 5:00 PM |
Sales Team
Taylor Anderson
Robert Wing
Patricia Spindler
Office Address
2133 W Altia St
Middleton, ID 83644
Driving Directions
Home Details
Home Type
- Single Family
Parking
- 3 Car Attached Garage
- Front Facing Garage
Home Design
- New Construction
Interior Spaces
- 2,473 Sq Ft Home
- 1-Story Property
- Mud Room
- Formal Entry
- Great Room
- Dining Area
- Flex Room
Kitchen
- Walk-In Pantry
- Dishwasher
- Kitchen Island
Bedrooms and Bathrooms
- 3-4 Bedrooms
- Primary Bedroom Suite
- Walk-In Closet
- Jack-and-Jill Bathroom
- Powder Room
- 2 Full Bathrooms
- Dual Vanity Sinks in Primary Bathroom
- Private Water Closet
- Freestanding Bathtub
- Bathtub with Shower
- Walk-in Shower
Laundry
- Laundry Room
- Laundry on main level
Outdoor Features
- Covered Patio or Porch
Community Details
Overview
- Property has a Home Owners Association
- Views Throughout Community
Amenities
- Picnic Area
Recreation
- Soccer Field
- Community Basketball Court
- Pickleball Courts
- Community Playground
- Community Pool
- Park
- Trails
Community Map
Map
Other Plans in Meadows at West Highlands - Willow
About the Builder
Toll Brothers is a publicly traded homebuilding company recognized for designing and constructing luxury residential communities across the United States. Founded in 1967, the company develops single-family homes, townhomes, and condominiums, often complemented by resort-style amenities. Toll Brothers also engages in urban high-rise projects and master-planned communities, catering to a range of lifestyle preferences. In addition to homebuilding, the company provides mortgage, title, and insurance services through its subsidiaries, offering a comprehensive approach to the homebuying process. Headquartered in Fort Washington, Pennsylvania, Toll Brothers operates in numerous states and is listed on the New York Stock Exchange under the ticker symbol TOL. The company emphasizes architectural design, quality construction, and customer-focused services, maintaining a strong presence in both suburban and urban markets.
Frequently Asked Questions
How many homes are planned at Meadows at West Highlands - Willow
How many floor plans are available at Meadows at West Highlands - Willow?
How many move-in ready homes are available at Meadows at West Highlands - Willow?
Nearby Homes
- 12124 October Glory St
- 12744 Fjord St
- 24931 Haflinger Way
- 775 S Lionheart St
- 398 W London St
- 428 Hidden Mill Ct
- 433 Hidden Mill Ct
- 419 Hidden Mill Ct
- 532 Hidden Mill Ct
- 485 Hidden Mill Ct
- 305 Mcneil Ave
- 542 Midpoint Ave
- 313 Mcneil Ave
- 333 Mcneil Ave
- 13968 W Winding Willow
- 424 Boise St
- 24789 Ardmore Ct
- 24821 Ardmore Ct
- 24871 Ardmore Ct
- 24975 Ardmore Ct
- Meadows at West Highlands - Willow
- Meadows at West Highlands - Juniper
- Willow Wood Estates
- Stonehaven
- Crossings at Meadow Park
- Crossings at Meadow Park
- Kestrel Estates
- Waverly Park
- Waterford
- Topaz Ranch West
- Maple Hill
- Huntington Ridge
- Valencia Village
- Mason Creek
- River Park Estates - Brookside Collection
- River Park Estates - Lakeshore Collection
- Arbor
- Jayhawk Creek
- Solstice
- Star River Ranch
Builder
Your Personal Tour Guide
Ask me questions while you tour the home.