

Move-In Specials
Up to 2 Months Free plus $99 App & Admin Fees when you Look & Lease within 24 hours of touring. Ask about our 3 Months Free on Garages & Storages! Restrictions apply.
Highlights
- English and Spanish Speaking Staff
- Pickleball Court
- Cabana
- Pet Washing Station
- Pool
- Walk-In Closets
About Aventon Isabelle
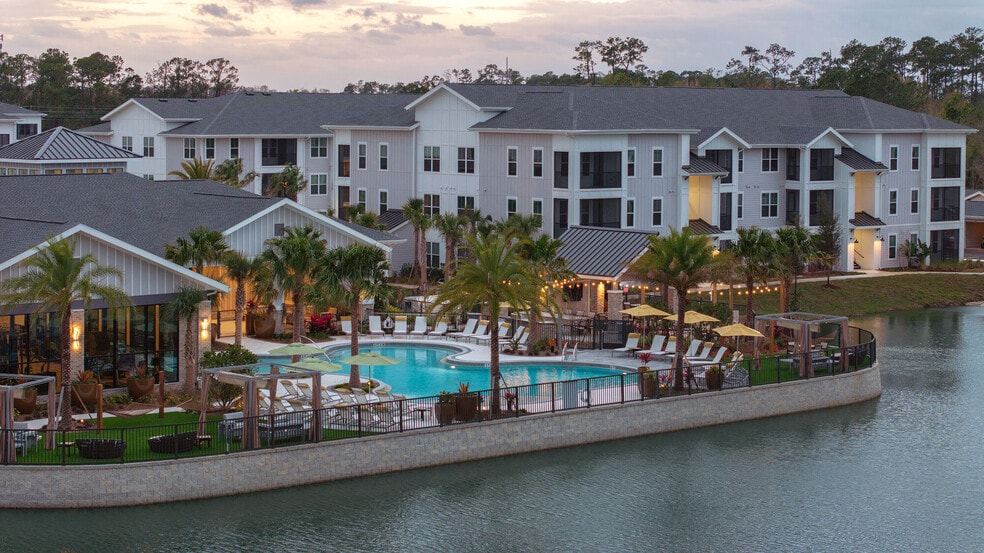
Discover Aventon Isabelle, Belle Isle’s newest apartment community, conveniently located right off Hoffner Avenue with easy access to SR 528. Set on 24 acres of sprawling greenery, you’ll find yourself in an unexpected oasis of nature and secluded beauty. Each modern 1, 2 and 3 bedroom apartment home features an open layout with designer finishes. The community itself offers an impressive array of outdoor amenities, from the lakeside pool to two dog parks and a pickleball court. Inside you’ll find a remote working lounge with private offices, a game room and a 24/7 fitness center. At Aventon Isabelle, your home is your oasis.

Pricing and Floor Plans
1 Bedroom
A1
$1,679 - $1,849
- 1 Bed
- 1 Bath
- 750 Sq Ft
- $450 deposit
| Unit | Base Price | Sq Ft | Availability | Unit Details |
|---|---|---|---|---|
| 1204 | $1,679 | 748 | Now | |
| 12304 | $1,689 | 748 | Now | |
| 6306 | $1,729 | 748 | Now | |
| 9102 | $1,789 | 748 | Now | |
| 9107 | $1,849 | 748 | Now | |
| 9105 | $1,779 | 748 | Sep 8 | |
| 6111 | $1,839 | 748 | Sep 10 | |
| 6108 | $1,839 | 748 | Sep 15 | |
| 6106 | $1,769 | 748 | Sep 18 | |
| 9205 | $1,699 | 748 | Oct 6 | |
| 6311 | $1,769 | 748 | Oct 21 |
A2
$1,729 - $1,899
- 1 Bed
- 1 Bath
- 826 Sq Ft
- $450 deposit
| Unit | Base Price | Sq Ft | Availability | Unit Details |
|---|---|---|---|---|
| 1203 | $1,739 | 826 | Now | |
| 1212 | $1,749 | 826 | Now | |
| 6112 | $1,899 | 826 | Oct 14 | |
| 11201 | $1,729 | 826 | Nov 4 |
2 Bedrooms
B1
$2,249 - $2,459
- 2 Beds
- 2 Baths
- 1,135 Sq Ft
- $450 deposit
| Unit | Base Price | Sq Ft | Availability | Unit Details |
|---|---|---|---|---|
| 4105 | $2,359 | 1,135 | Now | |
| 5104 | $2,459 | 1,135 | Oct 6 | |
| 5304 | $2,399 | 1,135 | Oct 7 | |
| 3208 | $2,249 | 1,135 | Nov 3 | |
| 6204 | $2,349 | 1,135 | Dec 8 | |
| 12209 | $2,249 | 1,135 | Feb 4, 2027 |
B2
$2,329 - $2,449
- 2 Beds
- 2 Baths
- 1,299 Sq Ft
- $450 deposit
| Unit | Base Price | Sq Ft | Availability | Unit Details |
|---|---|---|---|---|
| 9301 | $2,389 | 1,277 | Sep 19 | |
| 8303 | $2,449 | 1,277 | Oct 6 | |
| 4301 | $2,329 | 1,277 | Nov 5 |
3 Bedrooms
C1
$2,549
- 3 Beds
- 2 Baths
- 1,370 Sq Ft
- $450 deposit
| Unit | Base Price | Sq Ft | Availability | Unit Details |
|---|---|---|---|---|
| 5108 | $2,549 | 1,369 | Sep 18 |
C2
$2,609
- 3 Beds
- 2 Baths
- 1,483 Sq Ft
- $450 deposit
Fees and Policies
The fees below are based on community-supplied data and may exclude additional fees and utilities.Property Fee Disclaimer: Based on community-supplied data and independent market research. Subject to change without notice. May exclude fees for mandatory or optional services and usage-based utilities.
Community Details
Property Information
- Built in 2023
- 348 units/3 stories
Lease Options
- 7 - 18 Month Leases
- Short-term Lease
Community Amenities
Property Services
- Controlled Access
- Property Manager on Site
- Package Service
- Pet Play Area
- Planned Social Activities
- Car Charging Station
- Maintenance on site
- Online Services
- Pet Washing Station
- Key Fob Entry
Shared Community
- Business Center
- Clubhouse
- Storage Space
- Conference Rooms
- Lounge
- Multi Use Room
Fitness & Recreation
- Fitness Center
- Pool
- Spa
- Gameroom
- Walking/Biking Trails
- Pickleball Court
Outdoor Features
- Picnic Area
- Gated
- Cabana
- Grill
- Sundeck
- Dog Park
Additional Amenities
- Barbecue Area
- Club Lounge With Entertainment Island
- Coffee And Tea Bar
- E-Payments
- Electric Car Charging Station
- Fire Pit
- Gated Community With Controlled Access
- Guest Parking
- Light Gray Shaker Cabinets
- Loss Leader
- New Construction
- Online Maintenance Portal
- Online Rent Payment
- Online Resident Services
- Pet spa
- Pet-friendly Community
- Pickle Ball Court
- Private Garages Available For Rent
- Proximity To amenities
- Remote Working Lounge, Private Offices
- Rent Special 1
- RentPlus
- Saltwater Pool With Sun Shelves
- Screened-in Balcony Or Patio
- Smart Thermostat With Remote Access
- State-of-the-art Fitness Center
- Storage Units Available For Rent
- Sundeck with lounge seating and private cabanas
- Undercabinet Lighting
- Washer And Dryer In Every Home
- White Quartz Countertops, Subway Tile
Apartment Features
Indoor Features
- Air Conditioning
- Storage Space
- Washer/Dryer
- Ceiling Fans
- Double Vanities
- Sprinkler System
- Tub/Shower
- Framed Mirrors
- Wheelchair Accessible (Rooms)
Kitchen Features & Appliances
- Dishwasher
- Disposal
- Microwave
- Kitchen
- Ice Maker
- Refrigerator
- Oven
- Stainless Steel Appliances
- Range
- Freezer
- Island Kitchen
- Pantry
- Quartz Countertops
Model Details
- Hardwood Floors
- Walk-In Closets
- Linen Closet
- Office
- Vinyl Flooring
- Large Bedrooms
- Balcony
- Patio
Property Site Map
Select a unit to view pricing and availability
Matterport 3D Tours
Map
- 5177 Hoffner Ave
- 4800 Petroff Ave
- 4947 Petroff Ave
- 4904 Tinkham Ave
- 4627 Canary St
- 4608 Sturbridge Ct
- 4629 Millcove Dr
- 4623 Wydham Ln
- 1935 Conway Landing Dr Unit 5
- 4518 Gasparilla Ave
- 4562 Conway Landing Dr
- 4517 Fetrow Dr
- 4510 Fetrow Dr
- 4431 Southmore Dr
- 4332 Blonigen Ave
- 4723 S Conway Rd
- 6000 S Semoran Blvd
- 4404 Simmons Rd
- 4858 Conway Rd Unit 58
- 4886 Conway Rd Unit 76
- 4741 Hoffner Ave
- 5214 Kempston Dr
- 4404 Fetrow Dr
- 4326 Blonigen Ave
- 4326 Blonigen Ave
- 4876 S Conway Rd Unit 94
- 4055 Evander Dr
- 5749 Saint Charles Prado
- 4858 S Semoran Blvd Unit 2105
- 5743 Bent Pine Dr
- 5424 Serene Ln
- 5409 Serene Ln
- 5800 Dolphin Dr
- 4322 Playa Ct
- 5900 Bent Pine Dr
- 4561 Southfield Ave Unit SI ID1520431P
- 2914 Stallion Ct Unit 382
- 5713 Gatlin Ave Unit 211
- 4752 Distribution Ct
- 2862 Stallion Dr Unit 638
Ask me questions while you tour the home.