

Move-In Specials
?? Lease ANY SIZE apartment home and receive HALF OFF your first TWO MONTHS' rent. ?? Restrictions apply - see a Leasing Specialist for details.
Highlights
- Pool
- Spa
- Controlled Access
- Walking/Biking Trails
- Fireplace
- Gated
About Avonlea Creekside
Nestled in the valley below historic Kennesaw Mountain, Avonlea Creekside offers upscale residences of quality and character, purpose-built for you! Take a walk, run, or bike ride along the Noonday Creek Trail or enjoy a peaceful day at the pool. Avonlea Creekside offers a variety of shared spaces to work, rest and entertain; for you, your guests, and your pets too! Just outside of the impeccably maintained grounds you will find yourself surrounded by shopping, entertainment, and over 150 area restaurants. Easy access to I-75 and I-575 Express Lanes means work and play are never far away. Whether it is nature, convenience, or a short commute you are seeking, find your community at Avonlea Creekside.

Pricing and Floor Plans
1 Bedroom
The Amelia
$1,561 - $1,843
- 1 Bed
- 1 Bath
- 841 Sq Ft
- $250 deposit
| Unit | Base Price | Sq Ft | Availability | Unit Details |
|---|---|---|---|---|
| 5202 | $1,716 | 841 | Now | |
| 5307 | $1,791 | 841 | Now | |
| 6106 | $1,843 | 841 | Now | |
| 8006 | $1,827 | 841 | Sep 21 | |
| 8206 | $1,781 | 841 | Sep 24 | |
| 5310 | $1,561 | 841 | Oct 6 | |
| 3004 | $1,614 | 841 | Oct 12 |
The Allendale
Call for Rent
- 1 Bed
- 1 Bath
- 777 Sq Ft
- $250 deposit
The Andover
Call for Rent
- 1 Bed
- 1 Bath
- 887 Sq Ft
- $250 deposit
2 Bedrooms
The Beaufort
$1,714 - $1,963
- 2 Beds
- 2 Baths
- 1,162 Sq Ft
- $250 deposit
| Unit | Base Price | Sq Ft | Availability | Unit Details |
|---|---|---|---|---|
| 5006 | $1,714 | 1,162 | Now | |
| 5106 | $1,963 | 1,162 | Nov 9 |
The Berkeley
$1,748 - $2,396
- 2 Beds
- 2 Baths
- 1,274 Sq Ft
- $250 deposit
| Unit | Base Price | Sq Ft | Availability | Unit Details |
|---|---|---|---|---|
| 2004 | $1,748 | 1,274 | Now | |
| 1305 | $1,845 | 1,274 | Now | |
| 1004 | $2,396 | 1,274 | Sep 28 | |
| 1204 | $1,880 | 1,274 | Oct 11 | |
| 7208 | $1,963 | 1,274 | Nov 10 | |
| 2303 | $1,825 | 1,274 | Jan 1, 2100 |
The Brunswick
$1,893
- 2 Beds
- 2 Baths
- 1,460 Sq Ft
- $250 deposit
| Unit | Base Price | Sq Ft | Availability | Unit Details |
|---|---|---|---|---|
| 4108 | $1,893 | 1,460 | Now |
The Bryan
$1,920
- 2 Beds
- 2 Baths
- 1,303 Sq Ft
- $250 deposit
| Unit | Base Price | Sq Ft | Availability | Unit Details |
|---|---|---|---|---|
| 7104 | $1,920 | 1,303 | Now |
3 Bedrooms
The Charleston
$2,531
- 3 Beds
- 2 Baths
- 1,399 Sq Ft
- $250 deposit
| Unit | Base Price | Sq Ft | Availability | Unit Details |
|---|---|---|---|---|
| 1301 | $2,531 | 1,399 | Now |
Fees and Policies
The fees below are based on community-supplied data and may exclude additional fees and utilities.Property Fee Disclaimer: Based on community-supplied data and independent market research. Subject to change without notice. May exclude fees for mandatory or optional services and usage-based utilities.
Community Details
Property Information
- Built in 2017
- 242 units/3 stories
Lease Options
- 3 - 14 Month Leases
Community Amenities
Property Services
- Controlled Access
- Car Charging Station
- Maintenance on site
Shared Community
- Clubhouse
- Storage Space
- Walk-Up
Fitness & Recreation
- Fitness Center
- Pool
- Spa
- Walking/Biking Trails
Outdoor Features
- Gated
Additional Amenities
- 24 - hour Package Room
- 24-hour Emergency Maintenance
- Access to Noonday Creek Trails and Greenway
- ADA Modified
- Additional Storage
- Attached* and Detached Garages
- Bicycle Repair Area
- Brushed Chrome and/or Nickel Finishes
- Car Care Center
- Community Pet Spa
- Controlled Access
- Deluxe White Cabinet Color Scheme
- EV Car Charging Stations
- Full Size Washer/Dryer In Connections
- Full Size Washer/Dryer In Unit
- Garbage Disposal
- Gated Access
- Monthly Social Mixers
- Pocket Parks with Grilling Stations
- Pool view
- Poolside Outdoor Kitchen with Fireplace
- Private Patio/Private Balcony
- Range
- Refrigerator
- Relaxing Clubroom with Kitchen
- Resort Style Saltwater Pool with Sun-Shelf
- View
- Window Coverings
Apartment Features
Indoor Features
- Air Conditioning
- Fireplace
- Washer/Dryer
Kitchen Features & Appliances
- Dishwasher
- Disposal
- Kitchen
- Refrigerator
- Range
Model Details
- Window Coverings
- Balcony
- Patio
Additional Amenities
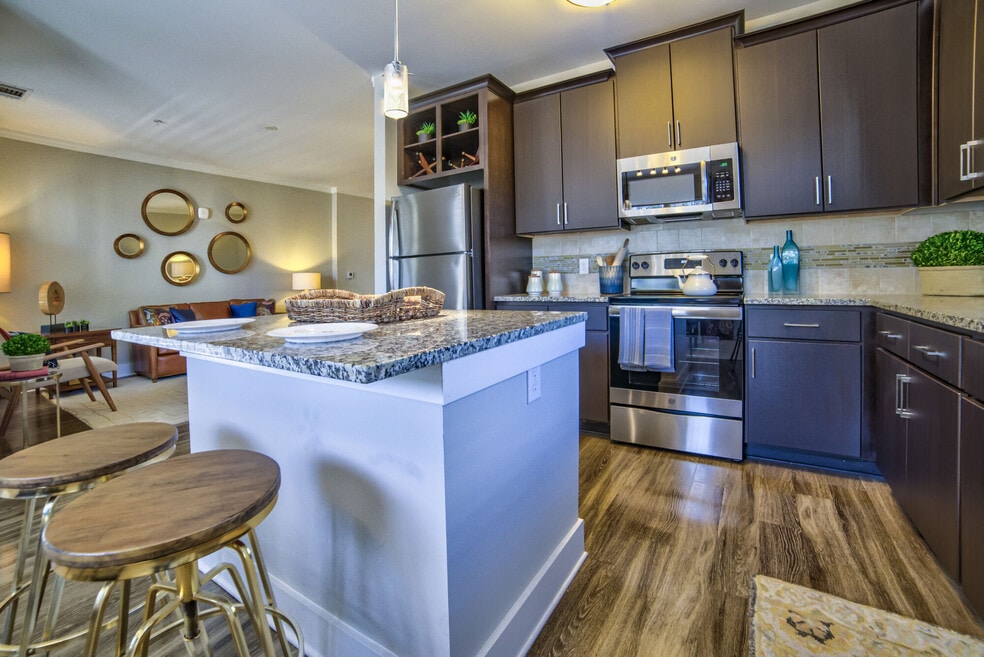
- Chef's Kitchen w/Granite Countertops and Pantry
- Choice of European Dark Wood or White Cabinets
- Double Vanities*
- Garden Tub and Stand-Alone Shower*
- Open Floorplans with Natural Light
- Private Patio or Balcony with Storage
- Walk-In Laundry Rooms with Full Size W/D Included
- Wood-Style Plank Flooring
Matterport 3D Tours
Map
- 52 Lathhouse Ln
- 2749 Prado Ln
- 2757 Prado Ln
- 2770 Prado Ln
- 30 Briar Gate Ln
- 135 Vintage Club Cir Unit 13
- 2814 Prado Ln
- 3177 Bellestone Ct
- 3148 Big Shanty Trail
- 632 Plaza Park Walk Unit 632
- 2928 George Busbee Pkwy NW Unit 318
- 2928 George Busbee Pkwy NW
- 119 Kathryn Dr
- 62 Highoak Dr NE Unit 3
- 2280 Nottley Dr Unit 14
- 2377 Heritage Park Cir NW
- 252 Cavendar Way Unit 16
- 2350 Heritage Park Cir NW Unit 24
- 130 Flatwood Trail Unit 20
- 2347 Heritage Park Cir NW Unit 18
- 2770 Prado Ln Unit 1
- 3024 Hidden Forest Ct
- 3011 Hidden Forest Ct
- 3021 Hidden Forest Ct
- 3044 Hidden Forest Ct
- 3238 Hidden Forest Ct
- 83 Ernest Barrett Pkwy
- 3000 George Busbee Pkwy NW
- 3000 George Busbee Pkwy NW
- 83 Kathryn Dr
- 71 Highoak Dr NE Unit 13
- 3061 George Busbee Pkwy NW
- 76 Highoak Dr NE
- 2400 Barrett Creek Blvd
- 3310 Chastain Crossing
- 3329 Chastain Gardens Dr NW
- 2650 Cobb Place Ln NW
- 94 Flatwood Trail
- 3355 George Busbee Pkwy NW
- 3316 Busbee Dr NW
Ask me questions while you tour the home.