


Move-In Specials
Up to 10 Weeks Free + Look & Lease Special! *Terms and conditions apply. Pricing, availability, and specials are subject to change without notice. Contact our leasing office for details.
Highlights
- Furnished Units Available
- Loft Layout
- Roof Terrace
- Pet Washing Station
- High Ceilings
- Pool
About Axis Camelback
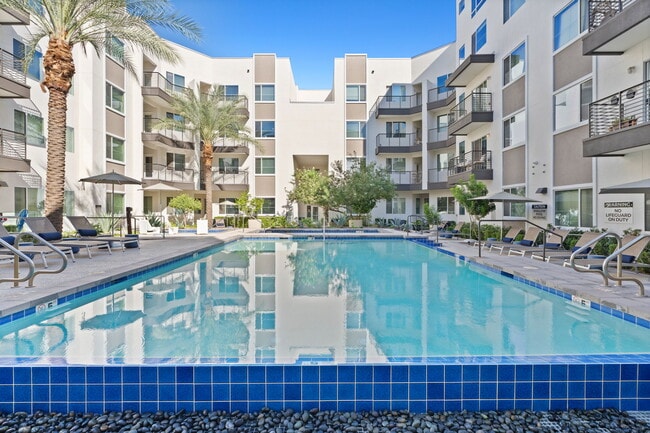
Axis Camelback offers eclectic luxury. It's quality for the creative Phoenician, style with substance. Embrace life at 7th and Camelback Streets in a modern one- or two-bedroom apartment or loft. Work from our private conference room, solopreneur suites, or gazing at Camelback Mountain from our Sky Lounge. Host a private party in our speakeasy or meet new friends at the pool or in one of the courtyards. Everyone is welcome. Find where you love to live.

Pricing and Floor Plans
The total monthly price shown includes only the required fees. Additional fees may still apply to your rent. Use the rental calculator to estimate all potential associated costs.
1 Bedroom
One-Bedroom Apartment (A1)
- 1 Bed
- 1 Bath
- 686 Sq Ft
| Unit | Total Price | Sq Ft | Availability | Unit Details |
|---|---|---|---|---|
| 237 | $1,639 | 686 | Now | |
| 346 | $1,659 | 686 | Now | |
| 332 | $1,654 | 686 | Aug 28 | |
| 126 | $1,624 | 686 | Oct 24 | |
| 146 | $1,694 | 686 | Jan 9, 2027 |
One-Bedroom Apartment (A3)
- 1 Bed
- 1 Bath
- 811 Sq Ft
| Unit | Total Price | Sq Ft | Availability | Unit Details |
|---|---|---|---|---|
| 136 | $1,664 | 811 | Sep 21 |
One-Bedroom Apartment (A6A)
- 1 Bed
- 1 Bath
- 965 Sq Ft
| Unit | Total Price | Sq Ft | Availability | Unit Details |
|---|---|---|---|---|
| 209 | $1,724 | 965 | Oct 3 |
One-Bedroom Apartment (A5)
- 1 Bed
- 1 Bath
- 778 Sq Ft
| Unit | Total Price | Sq Ft | Availability | Unit Details |
|---|---|---|---|---|
| 355 | $1,769 | 778 | Now | |
| 455 | $1,839 | 778 | Sep 25 |
One-Bedroom Lofts (A6L)
- 1 Bed
- 1 Bath
- 973 Sq Ft
| Unit | Total Price | Sq Ft | Availability | Unit Details |
|---|---|---|---|---|
| 424 | $2,024 | 973 | Now |
2 Bedrooms
Two-Bedroom Apartment (B1)
- 2 Beds
- 2 Baths
- 1,071 Sq Ft
| Unit | Total Price | Sq Ft | Availability | Unit Details |
|---|---|---|---|---|
| 312 | $1,914 | 1,071 | Now | |
| 301 | $2,499 | 1,071 | Now | |
| 214 | $1,964 | 1,071 | Oct 1 | |
| 314 | $2,019 | 1,071 | Oct 1 |
Two-Bedroom Apartment (B3)
- 2 Beds
- 2 Baths
- 1,098 Sq Ft
| Unit | Total Price | Sq Ft | Availability | Unit Details |
|---|---|---|---|---|
| 250 | $1,964 | 1,098 | Oct 17 |
Two-Bedroom Apartment (B2)
- 2 Beds
- 2 Baths
- 1,174 Sq Ft
| Unit | Total Price | Sq Ft | Availability | Unit Details |
|---|---|---|---|---|
| 364 | $2,039 | 1,174 | Now |
Two-Bedroom, Three-Bath Loft (C3L)
- 2 Beds
- 3 Baths
- 1,350 Sq Ft
| Unit | Total Price | Sq Ft | Availability | Unit Details |
|---|---|---|---|---|
| 402 | $2,594 | 1,350 | Now | |
| 441 | $2,594 | 1,422 | Now | |
| 442 | $2,629 | 1,422 | Now | |
| 414 | $2,674 | 1,422 | Now | |
| 403 | $2,794 | 1,422 | Now | |
| 401 | $2,829 | 1,422 | Now | |
| 440 | $2,644 | 1,422 | Oct 25 | |
| 438 | $2,654 | 1,422 | Nov 5 | |
| 404 | $2,619 | 1,350 | Nov 7 |
Fees and Policies
The fees below are based on community-supplied data and may exclude additional fees and utilities. Use the Rent Estimate Calculator to determine your monthly and one-time costs based on your requirements.
Property Fee Disclaimer: Based on community-supplied data and independent market research. Subject to change without notice. May exclude fees for mandatory or optional services and usage-based utilities.
Community Details
Property Information
- Built in 2018
- 237 units/4 stories
- Furnished Units Available
Lease Options
- 3 - 13 Month Leases
- Short-term Lease
Community Amenities
Property Services
- 24 Hour Access
- Controlled Access
- Property Manager on Site
- Furnished Units Available
- Wheelchair Accessible
- Laundry Service
- Maid Service
- Package Service
- Pet Play Area
- Planned Social Activities
- Trash Pickup - Door to Door
- Wi-Fi
- Maintenance on site
- Pet Washing Station
- Key Fob Entry
Shared Community
- Business Center
- Clubhouse
- Conference Rooms
- Elevator
- Lounge
Fitness & Recreation
- Fitness Center
- Pool
- Spa
- Gameroom
- Bicycle Storage
- Hot Tub
Outdoor Features
- Courtyard
- Fenced Lot
- Picnic Area
- Gated
- Grill
- Roof Terrace
- Dog Park
Student Features
- Study Lounge
Additional Amenities
- 13-Foot Television & Game Room
- ADA Accessible
- Community Grills & Seating Area
- DepositIQ
- Extra Large Balcony
- Extra Storage
- Flexible Rent Payments
- Full Catering Kitchen with Gas Stove & Oven
- Furnished Units Available through CORT*
- Gated Parking Garage with EV Charging
- Guest Suite
- Kitchen Islands*
- Large Closets
- Lofts Available
- Media Room
- Night Patrol
- Rentable Solo Entrepreneur Suites
- Skydeck overlooking Piestewa Peak
- Speakeasy
- Stackable In-home Washer & Dryer
- Stainless Steel, Efficient Appliances
- Sustainable, Hardwood-Style Floors
- Tiled Kitchen Backsplash
- Wheelchair Access
Apartment Features
Indoor Features
- Air Conditioning
- Cable Ready
- Storage Space
- Washer/Dryer
- Heating
- Ceiling Fans
- High Speed Internet Access
- Tub/Shower
- Wi-Fi
- Smoke Free
- Wheelchair Accessible (Rooms)
Kitchen Features & Appliances
- Dishwasher
- Disposal
- Microwave
- Kitchen
- Refrigerator
- Oven
- Stainless Steel Appliances
- Range
- Freezer
- Island Kitchen
- Quartz Countertops
Model Details
- Hardwood Floors
- Vaulted Ceiling
- Views
- Walk-In Closets
- Carpet
- Dining Room
- Double Pane Windows
- Furnished
- Linen Closet
- Loft Layout
- Vinyl Flooring
- Window Coverings
- High Ceilings
- Balcony
- Patio
Property Site Map
Select a unit to view pricing and availability
3D Interior and Exterior Tours
Map
- 4719 N 10th St
- 1022 E Mariposa St
- 5144 N 6th St
- 5035 N 10th Place Unit 107
- 810 E Colter St Unit 34
- 5303 N 7th St Unit 215
- 5303 N 7th St Unit 220
- 1104 E Fern Dr S
- 1130 E Colter St
- 1221 E Elm St
- 5332 N Questa Tierra Dr
- 5341 N Questa Tierra Dr
- 4750 N Central Ave Unit J17
- 4750 N Central Ave Unit 1K
- 4750 N Central Ave Unit 3R
- 4750 N Central Ave Unit 9A
- 4750 N Central Ave Unit 3J
- 4750 N Central Ave Unit 6
- 4750 N Central Ave Unit F14
- 4750 N Central Ave Unit 10K
- 909 E Camelback Rd
- 502 E Mariposa St Unit 201
- 1005 E Mariposa St Unit Front Unit
- 1005 E Mariposa St
- 1009 E Pasadena Ave
- 1015 E Pasadena Ave
- 1017 E Pasadena Ave
- 5145 N 7th St
- 5135 N 10th St Unit 15
- 5135 N 10th St
- 5135 N 10th St Unit 15
- 810 E Colter St Unit 14
- 810 E Colter St
- 920 E Colter St
- 920 E Colter St
- 1025 E Highland Ave Unit 24
- 1108 E Highland Ave
- 5303 N 7th St Unit 113
- 5303 N 7th St Unit 324
- 5303 N 7th St
Ask me questions while you tour the home.