


Verified badge confirms data from builder
Estimated payment starting at $3,083/month
Total Views
42,904
3
Beds
2
Baths
1,902
Sq Ft
$249
Price per Sq Ft
Highlights
- Community Cabanas
- New Construction
- Wood Flooring
- Poplin Elementary School Rated A
- Primary Bedroom Suite
- Covered Patio or Porch
About This Floor Plan
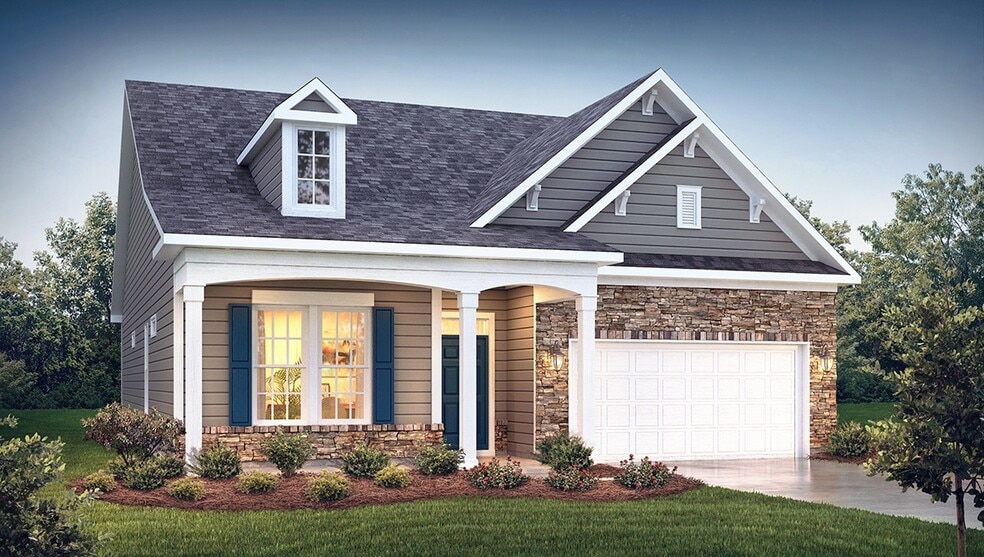
The Azalea is one of the one-story homes offering 5 modern elevations.
This single-story home is charming and functional, perfect for those seeking comfortable and accessible living space. The Azalea ranch features an open floor plan, creating a spacious and inviting atmosphere. This home includes three bedrooms, two full bathrooms, and a two-car garage.
The moment you step inside the home, you will be greeted by an inviting foyer that leads you into the center of the home. The dining room seamlessly connects with the family room and kitchen, providing space for you to grow. The chef's kitchen has modern appliances, a pantry closet, and a breakfast bar. The primary suite offers an en-suite bathroom with dual vanities and a walk-in closet. The additional bedroom has an en-suite bathroom. A flex room is a versatile space serving as a media room, home gym, or playroom.
Out back offers a covered porch that is perfect for outdoor entertaining or enjoying the weather. Its convenient layout and single-level living make the Azalea the home for you.
Sales Office
Hours
| Monday - Saturday | 10:00 AM - 6:00 PM |
| Sunday | 1:00 PM - 6:00 PM |
Sales Team
Theresa, Tricia & Lyndsay - Southgate
Sam Un - Charlotte South
Office Address
1007 Canvasback Way
Indian Trail, NC 28079
Home Details
Home Type
- Single Family
Parking
- 2 Car Attached Garage
- Front Facing Garage
Home Design
- New Construction
Interior Spaces
- 1,902 Sq Ft Home
- 1-Story Property
- Family Room
- Dining Area
- Wood Flooring
- Laundry Room
Kitchen
- Breakfast Area or Nook
- Breakfast Bar
- Stainless Steel Appliances
- Kitchen Island
- White Kitchen Cabinets
Bedrooms and Bathrooms
- 3 Bedrooms
- Primary Bedroom Suite
- Walk-In Closet
- 2 Full Bathrooms
- Dual Vanity Sinks in Primary Bathroom
- Bathtub with Shower
- Walk-in Shower
Additional Features
- No Interior Steps
- Covered Patio or Porch
Community Details
- Community Playground
- Community Cabanas
- Community Pool
- Trails
Community Map
Map
Other Plans in Sanctuary at Southgate
About the Builder
D.R. Horton began in 1978 as a homebuilding business in Texas and has grown into a national builder serving buyers across the United States. The company builds homes for first-time buyers, move-up buyers, active-adult buyers, and luxury buyers, with offerings that span both home construction and related purchase support. D.R. Horton also provides mortgage financing, title services, and insurance agency services, and it operates rental housing businesses alongside its homebuilding operations. The business further holds a majority stake in Forestar Group Inc., extending its involvement in residential lot development.
Frequently Asked Questions
How many homes are planned at Sanctuary at Southgate
How many floor plans are available at Sanctuary at Southgate?
How many move-in ready homes are available at Sanctuary at Southgate?
Nearby Homes
- 000 Saratoga Blvd
- #24 Moser Cir
- 1114 Unionville Indian Trail St Unit 2
- 0 Unionville Indian Trail Rd W
- 0 Poplin Rd
- 5602 Friendly Baptist Church Rd
- 000 Winchester Rd Unit 2
- 0 Winchester Rd
- 6724 Mill Grove Rd
- 6802 W Duncan Rd
- 2842 Gray Fox Rd
- 8105 Wynnview Rd
- 0 W Highway 74
- 0 Faith Church Rd Unit CAR4367700
- 4845 Myers Rd
- 0 Woodhaven Ln Unit CAR4398057
- 3708 Wesley Chapel Stouts Rd
- 4010 Concord Hwy
- 5116 W Highway 74
- 000 Rose Dr Unit 9
- Sanctuary at Southgate - Townhomes
- Sanctuary at Southgate
- Riverstone - Terrace
- Riverstone - Meadow
- Riverstone - Village
- Riverstone - Reserve
- Riverstone - Park
- Esplanade at Northgate - 50'-Wide Lots
- McBride
- Fallbrook
- Secrest Meadows
- Blair Place
- The Courtyards on the Greenway
- Indian Trail Townhomes - 24'-Wide Lots
- Indian Trail Townhomes - 21'-Wide Lots
- The Townes at Cadia Village
- The Reserve at Cadia Village
- Cheval - The Vineyards
- Fairview Forest
- Wellington Pointe - Classic Series
Builder
Your Personal Tour Guide
Ask me questions while you tour the home.