
$546,180
- 5 Beds
- 3 Baths
- 2,558 Sq Ft
- 7,982 Sq Ft
- Available Now


Estimated payment starting at $3,324/month
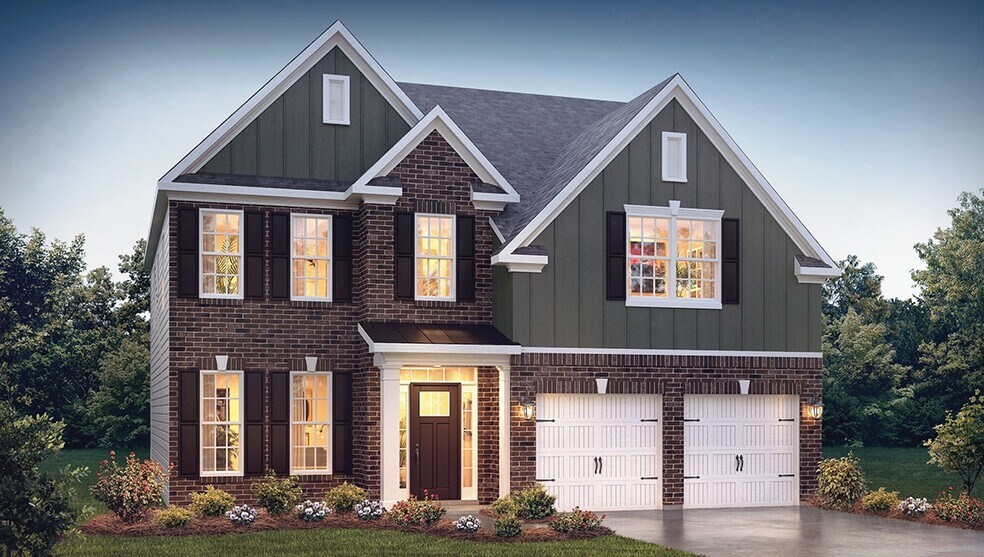
In the picturesque town of Indian Trail, NC, lies a charming community perfect for those seeking a Carolina living experience. The Fleetwood, one of our two-story plans, offers a modern, stylish, and inviting space to call home.
Step inside and be greeted by our trendy foyer that seamlessly flows into the open-designed dining and chef-friendly kitchen areas. The kitchen is a chef's dream, featuring top-of-the-line stainless steel appliances, neighborhood-envious spacious shaker cabinets, and a thoughtfully designed layout that makes cooking a joy for everyday living or entertaining. With ample crafty storage space and a walk-in pantry, you'll have everything you need to create delicious meals for family and friends.
The Fleetwood boasts four bedrooms, three baths, and a two-car garage, providing plenty of storage space for everyone. The primary suite is a luxurious retreat, complete with a spacious bedroom, spa-like ensuite bathroom, and an envious walk-in closet that will make you feel like royalty.
Smart home technology comes equipped with the residence, allowing you to easily control your home with ease. With a video doorbell, garage door control, lighting, door lock, thermostat, and voice are all controlled through one convenient app. Whether adjusting the temperature or turning on the lights, safety and security are conveniently at your fingertips.
With additional bedrooms and bathrooms, as well as a versatile bonus room that can be customized and tailored to fit your lifestyle, the Fleetwood offers comfort and functionality throughout. Whether you need a home office, a media room, or a playroom, this space is flexible and adaptable to your needs.
Don't miss your chance to make The Fleetwood your own and experience the best of Carolina living. Visit Southgate in Indian Trail, NC today or call to schedule your New Home Tour and see for yourself why this house is the epitome of modern New Home design and why it's right for You.
Hours
| Monday - Saturday | 10:00 AM - 6:00 PM |
| Sunday | 1:00 PM - 6:00 PM |
Sales Team
Theresa, Tricia & Lyndsay - Southgate
Sam Un - Charlotte South
Office Address
$546,180
$544,355
| Date | Event | Price | List to Sale | Price per Sq Ft |
|---|---|---|---|---|
| 06/27/2026 06/27/26 | Price Changed | $496,990 | +1.0% | $194 / Sq Ft |
| 04/22/2026 04/22/26 | Price Changed | $491,990 | +1.0% | $192 / Sq Ft |
| 01/13/2026 01/13/26 | Price Changed | $486,990 | +0.6% | $190 / Sq Ft |
| 06/11/2025 06/11/25 | For Sale | $483,990 | -- | $189 / Sq Ft |
Ask me questions while you tour the home.