


NEW CONSTRUCTION
BUILDER INCENTIVES
Verified badge confirms data from builder
Estimated payment starting at $3,182/month
Total Views
1,143
4
Beds
3
Baths
2,524+
Sq Ft
$188+
Price per Sq Ft
Highlights
- Golf Course Community
- New Construction
- Pond in Community
- Keenan Elementary School Rated A
- Attic
- Granite Countertops
About This Floor Plan
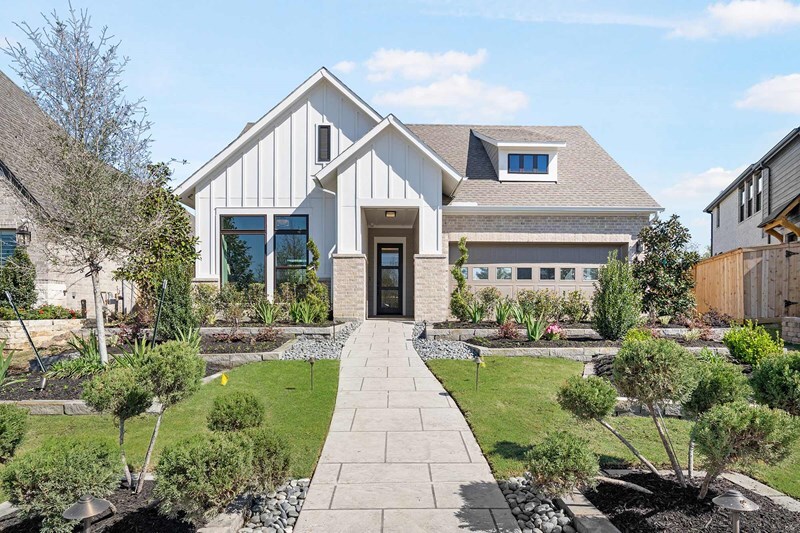
Exceptional craftsmanship combines with genuine comforts in The Azalea floor plan by David Weekley Homes in Two Step Farm. Social gatherings and quiet evenings will both have an impressive setting with the beautiful family and dining spaces. Birthday cakes, holiday celebrations, and shared memories will all begin in the lovely kitchen. The Owner’s Retreat and Owner’s Bath feature an oversized walk-in closet to make the start of each day superb. A guest suite and two junior bedrooms provide ample privacy for growing residents and visiting family members. Craft your picture-perfect home office, library, lounge or gym in the versatile study. Call the David Weekley Homes at Two Step Farm Team to build your future with the peace of mind our Industry-leading Warranty adds to your new home in Montgomery, Texas.
Builder Incentives
Sales Office
Hours
| Monday - Saturday |
10:00 AM - 7:00 PM
|
| Sunday |
12:00 PM - 7:00 PM
|
Sales Team
Jennifer Allen
Crystal Swaney
Office Address
8138 Yall St
Montgomery, TX 77316
Driving Directions
Home Details
Home Type
- Single Family
Lot Details
- Minimum 50 Ft Wide Lot
- Landscaped
HOA Fees
- $105 Monthly HOA Fees
Parking
- 3 Car Attached Garage
- Front Facing Garage
Taxes
- 3.07% Estimated Total Tax Rate
Home Design
- New Construction
Interior Spaces
- 2,524-2,552 Sq Ft Home
- 1-Story Property
- Family Room
- Combination Kitchen and Dining Room
- Home Office
- Carpet
- Attic
Kitchen
- Oven
- Built-In Oven
- Cooktop
- Dishwasher
- Stainless Steel Appliances
- Kitchen Island
- Granite Countertops
- Tiled Backsplash
- Disposal
Bedrooms and Bathrooms
- 4 Bedrooms
- Walk-In Closet
- 3 Full Bathrooms
- Primary bathroom on main floor
- Quartz Bathroom Countertops
- Dual Vanity Sinks in Primary Bathroom
- Private Water Closet
- Bathtub with Shower
- Walk-in Shower
- Ceramic Tile in Bathrooms
Laundry
- Laundry Room
- Laundry on main level
- Washer and Dryer Hookup
Additional Features
- Covered Patio or Porch
- Tankless Water Heater
Community Details
Overview
- Pond in Community
- Greenbelt
Amenities
- Community Garden
- Restaurant
- Community Center
Recreation
- Golf Course Community
- Community Playground
- Lap or Exercise Community Pool
- Park
- Tot Lot
- Dog Park
- Recreational Area
- Trails
Map
Other Plans in Two Step Farm - 50'
About the Builder
David Weekley Homes began in 1976 in Houston, Texas, and has grown into a major national builder. The company operates in over 19 markets across the United States. They offer new single-family homes, active adult communities, and custom home options. Their services emphasize energy efficiency and customer satisfaction. The company has delivered more than 125,000 homes since its founding and provides various floor plans and design choices. David Weekley Homes serves buyers through multiple regional divisions nationwide.
Frequently Asked Questions
What are the HOA fees at Two Step Farm - 50'?
What is the tax rate at Two Step Farm - 50'?
How many floor plans are available at Two Step Farm - 50'?
How many move-in ready homes are available at Two Step Farm - 50'?
Nearby Homes
- 11544 Kirsten Ct
- TBD Windmill
- 8666 Jam Session Dr
- 2302 Honea Egypt Rd
- 8524 Crown Lake Ct
- 18556 Michaels Run
- 2835 Stapleton
- 102 Forest Wind Ct
- 2302 E Blue Lake Dr
- 39526 Cimarron Way
- L34 Grant Dr
- 7500 Lonesome Ridge
- 11340 Larissa Ln
- 11051 Superior Ln
- 6410 Ranch Park Rd
- 6422 Sugar Bush Dr
- Lot 7 Ranch Trail Ct
- 10539 Crestwater Cir
- 32906 Crestlake Blvd
- 1828 Country Creek Ct
- Two Step Farm - 50'
- Two Step Farm - 42'
- Two Step Farm - 35'
- Two Step Farm - Showcase
- Two Step Farm
- Two Step Farm - Signature
- Two Step Farm
- Two Step Farm
- Two Step Farm - 40' Homesites
- Two Step Farm - Trio Collection
- Two Step Farm - 60'
- Two Step Farm - 50'
- Two Step Farm - Symphony Collection
- Two Step Farm - 60ft. lots
- Two Step Farm - 50ft. lots
- Woodforest - 50'
- Audubon Park 45'
- Woodhavyn - 40'
- Woodforest
- Woodforest - Townhomes: The Villas
Builder
Your Personal Tour Guide
Ask me questions while you tour the home.