


Verified badge confirms data from builder
Estimated payment starting at $3,854/month
Total Views
18,680
3
Beds
2.5
Baths
2,013
Sq Ft
$288
Price per Sq Ft
Highlights
- Community Cabanas
- New Construction
- Primary Bedroom Suite
- Fitness Center
- Active Adult
- Clubhouse
About This Floor Plan
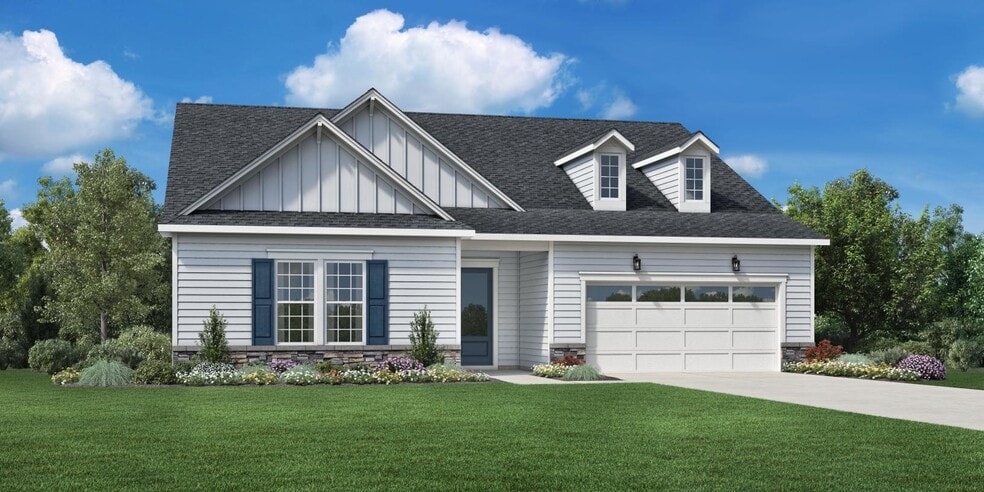
A bright, expansive great room is the heart of the Badin. The casual dining area and large rear covered patio are overlooked by the well-appointed kitchen, complemented by a large center island with breakfast bar, plenty of counter and cabinet space, a sizable walk-in pantry, and a convenient workspace. Highlighting the beautiful primary bedroom suite are an ample walk-in closet and spa-like primary bath with dual vanities, a large luxe shower with seat, linen storage, and a private water closet. Large secondary bedrooms offer versatile entertaining and living options and shared hall bath. Additional highlights include a convenient powder room and everyday entry, easily accessible laundry, and ample additional storage.
Sales Office
Hours
| Monday - Tuesday | 10:00 AM - 6:00 PM |
| Wednesday | 1:00 PM - 6:00 PM |
| Thursday - Saturday | 10:00 AM - 6:00 PM |
| Sunday | 1:00 PM - 6:00 PM |
Sales Team
Christina La Grave, License #356937
Steven Buning, License #319988
Katie W., Stacey K., April G. & Michelle C.
Office Address
5104 Fountainbridge Ct
Raleigh, NC 27610
Home Details
Home Type
- Single Family
Lot Details
- Minimum 4,516 Sq Ft Lot
- Minimum 32 Ft Wide Lot
Parking
- 2 Car Attached Garage
- Front Facing Garage
Home Design
- New Construction
Interior Spaces
- 2,013 Sq Ft Home
- 1-Story Property
- High Ceiling
- Mud Room
- Great Room
- Combination Kitchen and Dining Room
Kitchen
- Breakfast Bar
- Walk-In Pantry
- Built-In Range
- Range Hood
- Dishwasher
- Kitchen Island
Bedrooms and Bathrooms
- 3 Bedrooms
- Primary Bedroom Suite
- Walk-In Closet
- Powder Room
- Double Vanity
- Private Water Closet
- Bathtub with Shower
- Walk-in Shower
Laundry
- Laundry Room
- Laundry on main level
- Washer and Dryer Hookup
Outdoor Features
- Covered Patio or Porch
Utilities
- Central Heating and Cooling System
- High Speed Internet
- Cable TV Available
Community Details
Overview
- Active Adult
- Property has a Home Owners Association
Amenities
- Clubhouse
- Billiard Room
- Amenity Center
Recreation
- Tennis Courts
- Volleyball Courts
- Pickleball Courts
- Community Playground
- Fitness Center
- Community Cabanas
- Community Indoor Pool
- Park
- Dog Park
Community Map
Map
Other Plans in Regency at Olde Towne - Excursion Collection
Plan History
| Date | Event | Price | List to Sale | Price per Sq Ft |
|---|---|---|---|---|
| 09/03/2026 09/03/26 | Price Changed | $579,995 | 0.0% | $288 / Sq Ft |
| 08/30/2026 08/30/26 | Price Changed | $579,995 | +0.9% | $288 / Sq Ft |
| 08/30/2026 08/30/26 | Price Changed | $574,995 | 0.0% | $286 / Sq Ft |
| 06/14/2026 06/14/26 | Price Changed | $574,995 | +0.9% | $286 / Sq Ft |
| 03/24/2026 03/24/26 | Price Changed | $569,995 | +0.9% | $283 / Sq Ft |
| 02/11/2026 02/11/26 | Price Changed | $564,995 | +0.5% | $281 / Sq Ft |
| 08/05/2025 08/05/25 | Price Changed | $561,995 | +0.9% | $279 / Sq Ft |
| 06/23/2025 06/23/25 | For Sale | $556,995 | -- | $277 / Sq Ft |
Source: Toll Brothers, Inc.
About the Builder
Toll Brothers is a publicly traded homebuilding company recognized for designing and constructing luxury residential communities across the United States. Founded in 1967, the company develops single-family homes, townhomes, and condominiums, often complemented by resort-style amenities. Toll Brothers also engages in urban high-rise projects and master-planned communities, catering to a range of lifestyle preferences. In addition to homebuilding, the company provides mortgage, title, and insurance services through its subsidiaries, offering a comprehensive approach to the homebuying process. Headquartered in Fort Washington, Pennsylvania, Toll Brothers operates in numerous states and is listed on the New York Stock Exchange under the ticker symbol TOL. The company emphasizes architectural design, quality construction, and customer-focused services, maintaining a strong presence in both suburban and urban markets.
Frequently Asked Questions
How many homes are planned at Regency at Olde Towne - Excursion Collection
How many floor plans are available at Regency at Olde Towne - Excursion Collection?
How many move-in ready homes are available at Regency at Olde Towne - Excursion Collection?
Nearby Homes
- 2230 S New Hope Rd
- 2417 Holiday Dr
- 2413 Holiday Dr
- 2260 S New Hope Rd
- 2413 National Ave
- 2417 National Ave
- 709 Rock Quarry Rd
- 711 Rock Quarry Rd
- 1712 Mayridge Ln
- 4113 Pearl Rd
- 4201/4217 Pearl Rd
- 1400 Bethel Rd
- 1400 -1420 Bethel Rd
- 5809 Meadowlark Ln
- 3225 Jesella Dr
- 7301 Battle Bridge Rd
- 1409 Riverview Rd
- 6600 Battle Bridge Rd
- 3412 Rock Quarry Rd
- 7201 Applecreek Ct
- Regency at Olde Towne - Excursion Collection
- Regency at Olde Towne - Journey Collection
- Regency at Olde Towne - Discovery Collection
- Barwell Park
- Bethel Park Ridge
- Stoneriver - Summit Collection
- Battle Crossing
- Stoneriver - Cottage Collection
- Stoneriver - Classic Collection
- Silverstone Traditional
- Stoneriver - Frazier Collection
- Silverstone Townes
- Silverstone Terraces
- Retreat at Robertson - Cottage Collection
- Retreat at Robertson - Summit Collection
- Montage West Townes
- Regency at Auburn Station - Discovery Collection
- Regency at Auburn Station - Journey Collection
- Regency at Auburn Station - Excursion Collection
- Haddonstone
Builder
Your Personal Tour Guide
Ask me questions while you tour the home.