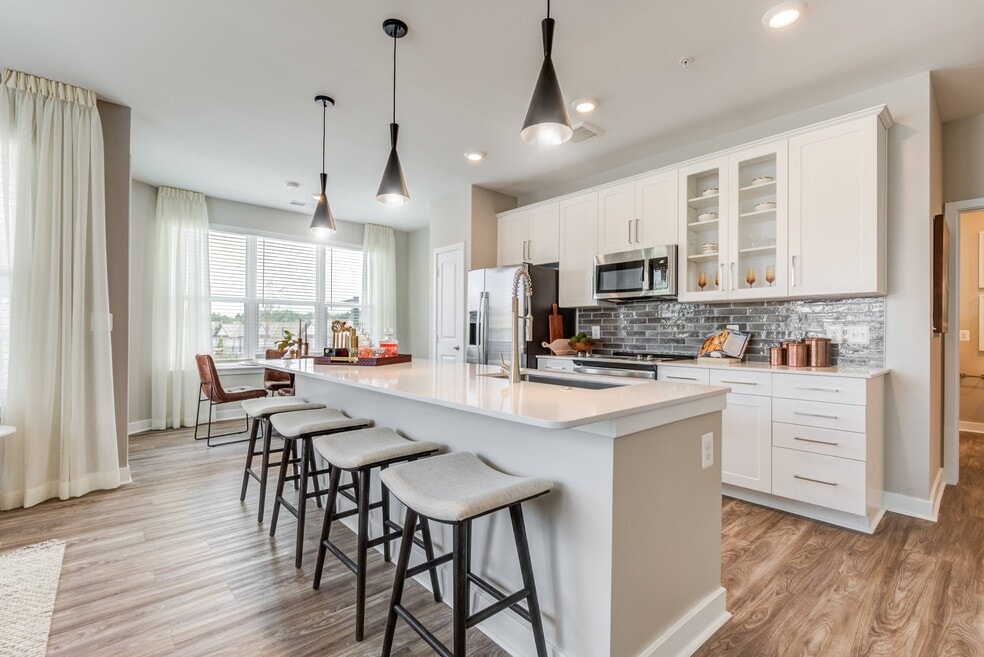


Highlights
- English and Spanish Speaking Staff
- Media Center/Movie Theatre
- Cabana
- Pet Washing Station
- High Ceilings
- Pool
About Bainbridge Market Commons
Tour today, move in today! Available in a wide array of one-, two-, and three-bedroom floor plans, you're sure to find a home of sophistication that reflects your lifestyle. Stylish with an opulent flair and convenient sensibilities, Bainbridge Market Commons offers upscale urban living in comfortably modern spaces.

Pricing and Floor Plans
1 Bedroom
A1
$1,902
- 1 Bed
- 1 Bath
- 585 Sq Ft
| Unit | Base Price | Sq Ft | Availability | Unit Details |
|---|---|---|---|---|
| 500-206 | $1,902 | 585 | Oct 8 |
A3
$1,989 - $2,085
- 1 Bed
- 1 Bath
- 739 Sq Ft
| Unit | Base Price | Sq Ft | Availability | Unit Details |
|---|---|---|---|---|
| 545-206 | $2,013 | 739 | Now | |
| 555-103 | $2,048 | 739 | Now | |
| 560-404 | $2,085 | 739 | Sep 6 | |
| 520-202 | $1,989 | 739 | Oct 7 | |
| 540-405 | $2,074 | 739 | Oct 8 | |
| 500-301 | $1,999 | 739 | Oct 10 | |
| 520-403 | $2,049 | 739 | Nov 1 | |
| 555-404 | $2,041 | 739 | Nov 5 | |
| 520-201 | $1,989 | 739 | Dec 7 |
A2
$2,162
- 1 Bed
- 1 Bath
- 709 Sq Ft
| Unit | Base Price | Sq Ft | Availability | Unit Details |
|---|---|---|---|---|
| 555-114 | $2,162 | 709 | Dec 3 |
A4
$2,260 - $2,312
- 1 Bed
- 1 Bath
- 764 Sq Ft
| Unit | Base Price | Sq Ft | Availability | Unit Details |
|---|---|---|---|---|
| 540-112 | $2,312 | 764 | Now | |
| 555-112 | $2,260 | 764 | Oct 25 |
A5
$2,411
- 1 Bed
- 1 Bath
- 980 Sq Ft
| Unit | Base Price | Sq Ft | Availability | Unit Details |
|---|---|---|---|---|
| 500-105 | $2,411 | 980 | Dec 8 |
2 Bedrooms
B6
$2,604 - $2,664
- 2 Beds
- 2 Baths
- 1,229 Sq Ft
| Unit | Base Price | Sq Ft | Availability | Unit Details |
|---|---|---|---|---|
| 545-211 | $2,606 | 1,229 | Now | |
| 545-401 | $2,654 | 1,229 | Sep 5 | |
| 560-215 | $2,619 | 1,229 | Sep 10 | |
| 545-411 | $2,654 | 1,229 | Sep 25 | |
| 540-110 | $2,654 | 1,229 | Sep 30 | |
| 555-115 | $2,629 | 1,229 | Oct 28 | |
| 545-315 | $2,604 | 1,229 | Oct 29 | |
| 560-101 | $2,654 | 1,229 | Oct 31 | |
| 545-111 | $2,639 | 1,229 | Nov 2 | |
| 555-211 | $2,604 | 1,229 | Nov 3 | |
| 500-404 | $2,664 | 1,229 | Nov 20 |
B1
$2,608 - $2,782
- 2 Beds
- 2 Baths
- 1,052 Sq Ft
| Unit | Base Price | Sq Ft | Availability | Unit Details |
|---|---|---|---|---|
| 540-309 | $2,608 | 1,052 | Now | |
| 560-109 | $2,782 | 1,052 | Nov 14 | |
| 560-209 | $2,747 | 1,052 | Nov 28 |
B2
$2,977
- 2 Beds
- 2 Baths
- 1,220 Sq Ft
| Unit | Base Price | Sq Ft | Availability | Unit Details |
|---|---|---|---|---|
| 560-313 | $2,977 | 1,220 | Nov 18 |
B5
$2,994 - $3,054
- 2 Beds
- 2 Baths
- 1,229 Sq Ft
| Unit | Base Price | Sq Ft | Availability | Unit Details |
|---|---|---|---|---|
| 555-416 | $3,054 | 1,229 | Oct 2 | |
| 540-216 | $3,019 | 1,229 | Oct 5 | |
| 560-316 | $3,029 | 1,229 | Oct 19 | |
| 545-216 | $2,994 | 1,229 | Oct 28 |
B3
Call for Rent
- 2 Beds
- 2 Baths
- 1,222 Sq Ft
B4
Call for Rent
- 2 Beds
- 2 Baths
- 1,224 Sq Ft
3 Bedrooms
C1
$3,288
- 3 Beds
- 2 Baths
- 1,341 Sq Ft
| Unit | Base Price | Sq Ft | Availability | Unit Details |
|---|---|---|---|---|
| 560-308 | $3,288 | 1,341 | Now |
C2
Call for Rent
- 3 Beds
- 2 Baths
- 1,370 Sq Ft
Fees and Policies
The fees below are based on community-supplied data and may exclude additional fees and utilities.Property Fee Disclaimer: Based on community-supplied data and independent market research. Subject to change without notice. May exclude fees for mandatory or optional services and usage-based utilities.
Community Details
Property Information
- Built in 2023
- 344 units/4 stories
Lease Options
- 8 - 15 Month Leases
Community Amenities
Property Services
- Property Manager on Site
- Package Service
- Recycling
- Renters Insurance Program
- Trash Pickup - Door to Door
- Car Charging Station
- Maintenance on site
- Online Services
- Pet Washing Station
- Key Fob Entry
Shared Community
- Business Center
- Clubhouse
- Storage Space
- Conference Rooms
- Lounge
Fitness & Recreation
- Fitness Center
- Pool
- Gameroom
- Media Center/Movie Theatre
Outdoor Features
- Courtyard
- Picnic Area
- Cabana
- Grill
- Sundeck
- Dog Park
Student Features
- Study Lounge
Additional Amenities
- 1st Floor
- 2nd Floor
- 3rd Floor
- Balcony
- BBQ/Picnic Area
- Co-working Lounge
- Corner Unit
- Electronic Thermostat
- Large Closets
- Patio
- Patio/Balcony
- Pool View
- Proximity to Clubhouse
- Top Floor
Apartment Features
Indoor Features
- Air Conditioning
- Cable Ready
- Storage Space
- Washer/Dryer
- Heating
- Ceiling Fans
- Tub/Shower
- Smoke Free
- Trash Compactor
Kitchen Features & Appliances
- Dishwasher
- Microwave
- Kitchen
- Granite Countertops
- Refrigerator
- Oven
- Stainless Steel Appliances
- Freezer
- Island Kitchen
Model Details
- Hardwood Floors
- Walk-In Closets
- Carpet
- Dining Room
- Linen Closet
- Mud Room
- Window Coverings
- High Ceilings
- Large Bedrooms
- Balcony
- Patio
Property Site Map
Select a unit to view pricing and availability
Matterport 3D Tours
Map
- 402 Matlock Ln
- 304B Mill Pond Rd
- 1858A Monocacy Blvd Unit 59A
- 2425 Bear Den Rd
- 7910 Longmeadow Dr
- 2417 Bear Den Rd
- 7803 Wormans Mill Rd
- 115 Spring Bank Way
- 304 Spring Bank Way
- 2611 Warren Way
- 2639 Warren Way
- 490 Herringbone Way
- 1506 N Rambling Way
- 1713 Woodruff Way
- 2520 Waterside Dr Unit 108
- 2617 Caulfield Ct
- 2500 Waterside Dr Unit 103
- 2500 Waterside Dr Unit 316
- 2500 Waterside Dr Unit 304
- 974 Jubal Way
- 2563 Grangemill Ln
- 2583 Grangemill Ln
- 414 Matlock Ln
- 304A Mill Pond Rd
- 300 Cormorant Place
- 917 Halleck Dr
- 2915 Osprey Way
- 2721 Egret Way
- 7833 Wormans Mill Rd
- 309 Spring Bank Way
- 2470 Merchant St
- 1551 Holland Park Ln
- 925 Jubal Way
- 1445 Trafalgar Ln
- 8202 Blue Heron Dr Unit 3C
- 1758 Springfield Ln
- 1724 Emory St
- 3030 Mill Island Pkwy Unit 109
- 902 Blueleaf Ct
- 7419 Hayward Rd
Ask me questions while you tour the home.