
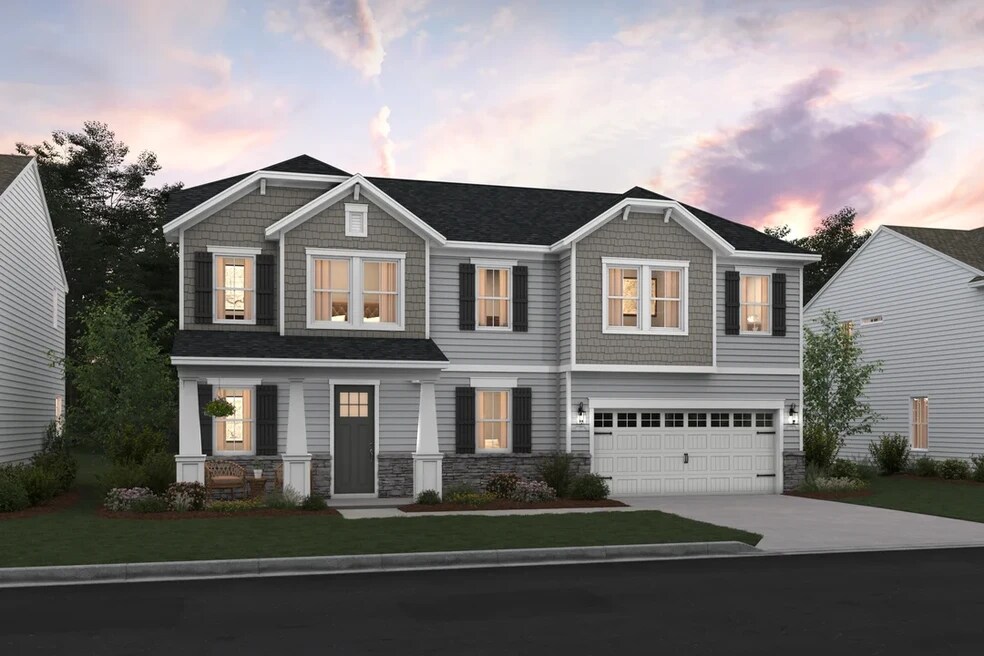
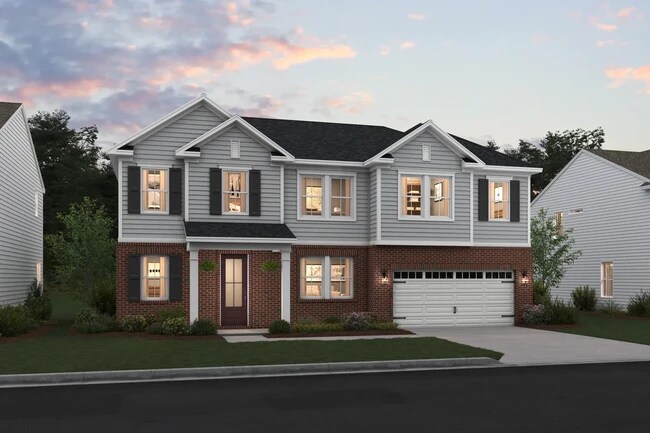
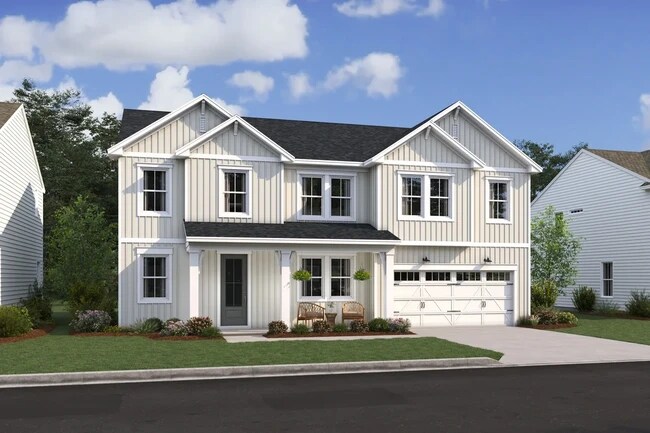
NEW CONSTRUCTION
BUILDER INCENTIVES
Verified badge confirms data from builder
Estimated payment starting at $3,485/month
Total Views
27,300
5
Beds
3
Baths
2,850
Sq Ft
$187
Price per Sq Ft
Highlights
- New Construction
- Loft
- Home Office
- Pond in Community
- Great Room
- Porch
About This Floor Plan
Private home office off foyer, perfect for a quiet place to work.
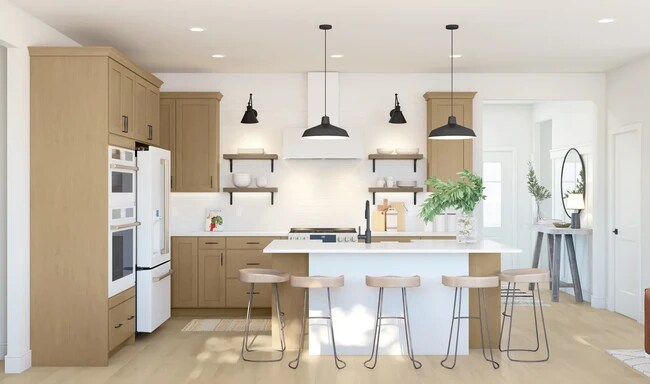
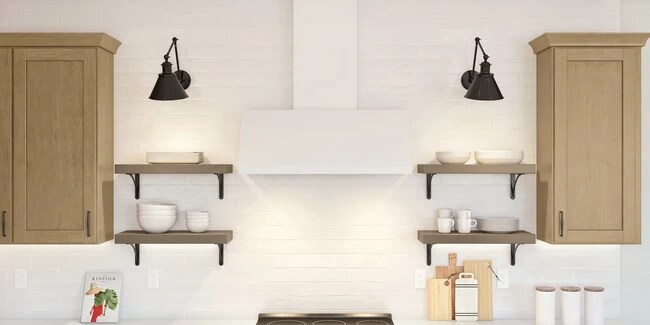
Stylish kitchen with large island for meal prep.
Dining area with slider to covered patio or deck.
Spacious great room with triple windows.
Extra Suite on first floor with full bath.
Luxurious primary suite with triple windows.
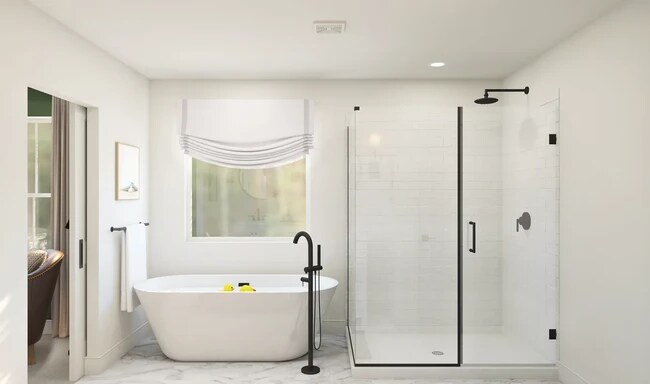
Relaxing primary bath with optional freestanding tub.
Builder Incentives
Sales Office
Hours
| Monday - Saturday |
10:00 AM - 6:00 PM
|
| Sunday |
11:00 AM - 6:00 PM
|
Sales Team
Natalie Householder
Office Address
51 Grainery Dr E
Martinsburg, WV 25403
Home Details
Home Type
- Single Family
HOA Fees
- $25 Monthly HOA Fees
Parking
- 2 Car Attached Garage
- Front Facing Garage
Taxes
- 0.73% Estimated Total Tax Rate
Home Design
- New Construction
Interior Spaces
- 2,850 Sq Ft Home
- 2-Story Property
- Great Room
- Combination Kitchen and Dining Room
- Home Office
- Loft
- Kitchen Island
- Basement
Bedrooms and Bathrooms
- 5 Bedrooms
- Walk-In Closet
- 3 Full Bathrooms
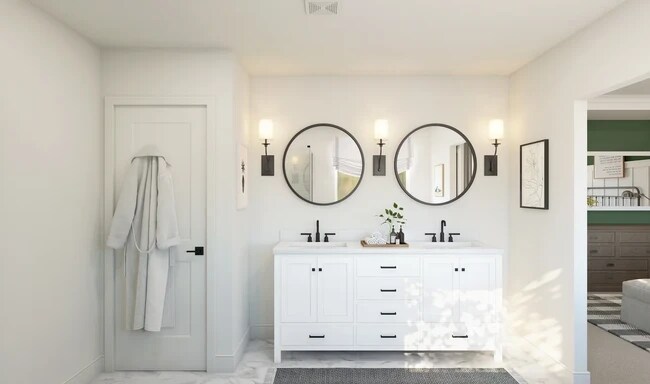
- Dual Vanity Sinks in Primary Bathroom
- Private Water Closet
- Bathtub with Shower
- Walk-in Shower
Laundry
- Laundry Room
- Laundry on upper level
- Washer and Dryer Hookup
Additional Features
- Porch
- Minimum 1.4 Acre Lot
Community Details
Overview
- Pond in Community
Recreation
- Trails
Map
Other Plans in Estates of Tuscarora
About the Builder
Founded in 1959, K. Hovnanian Homes is a residential homebuilding brand operating under its parent company, Hovnanian Enterprises. The business was established by Kevork S. Hovnanian and began as a regional builder in New Jersey before expanding into a national platform. The company designs, constructs, and markets a range of residential products, including single-family homes, townhomes, condominiums, and age-restricted active-adult communities.
K. Hovnanian Homes operates as the primary consumer-facing brand of Hovnanian Enterprises, which is publicly traded on the New York Stock Exchange under the ticker symbol HOV. The brand is also known for its Four Seasons active-adult communities, which target homeowners aged 55 and older and are developed across multiple U.S. markets. In addition to traditional residential development, the company is involved in land acquisition, community planning, and integrated home design programs.
In 2018, Hovnanian Enterprises relocated its corporate headquarters to Matawan, New Jersey. The organization continues to operate as a national homebuilder with regionally managed divisions supporting construction, sales, and land development activities across the United States.
Frequently Asked Questions
How many homes are planned at Estates of Tuscarora
What are the HOA fees at Estates of Tuscarora?
What is the tax rate at Estates of Tuscarora?
How many floor plans are available at Estates of Tuscarora?
Nearby Homes
- 0 Interstate I-81 Corridor Unit WVBE134584
- Lot 3 Shenandoah Overlook
- 0 Gemstone Dr Unit 11847107
- 0 Vandalia Rd - 10 03 Ac P O Lot 1
- 0 Snapp S Alabama Unit WVBE2049666
- HOMESITE 633 Fontana Cir
- 0 Retail Commons Pkwy Unit WVBE2048296
- 2 LOTS Pendleton Tavern Rd
- 0 Baltimore & Boston St
- 701 Boston St
- 229 Wheatland St
- 84 Huntsville Ct
- 310 N Raleigh St
- 1518 Childrens Way
- 225 S Raleigh St
- HomeSite 799 Sherman Ave
- 0 Elephant Ct and 0 Coralberry Dr Unit 11850272
- 214 W Race St
- 1005 Texas St
- 469 Gravenstein Ln
- Estates of Tuscarora
- Martinsburg Station - Townhomes
- The Gallery - Single Family Homes
- The Gallery - Townhomes
- The Gallery
- Village at Courthouse Square Townhomes
- Red Hill
- Burwell - Single Family Homes
- Burwell - Ranch Homes
- South Brook - Single Family Homes
- South Brook - Single Level Homes
- South Brook - Townhomes
- South Brook
- Ascend at Liberty Run
- Rocky Ridge - Baylor Collection
- Rocky Ridge - Greenbrier Collection
- Oak Leaf Meadows
- Stoney Ridge
- Boyds Crossing - Boyds Crossing Townhomes
- Riverside - The Meadows
Builder
Your Personal Tour Guide
Ask me questions while you tour the home.