

Highlights
- Loft Layout
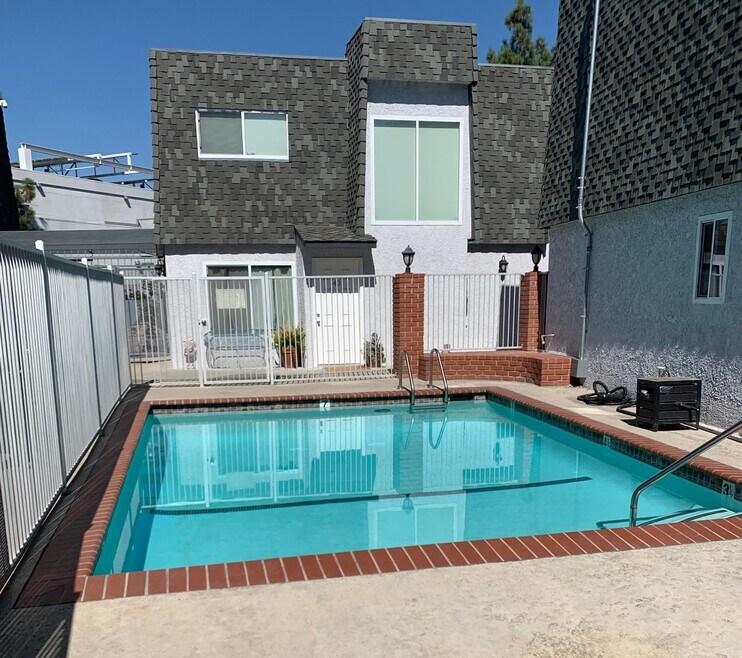
- Pool
- Walk-In Closets
- Fireplace
- Gated
About Barclay Square Apartment
Newly remodeled TOWNHOUSE STYLE one bedroom loft is now available! Unit features TWO FIREPLACES, quartz countertops, stainless steel appliances including sink, faucet, range hood, DISHWASHER, and stove.
Downstairs features tile flooring, half bathroom, and storage closet while upstairs has new carpet, a full bathroom, and large WALK IN CLOSET. Unit has recessed lighting and central air and heat.
Complex is gated with cell phone connected intercom system, laundry room with multiple machines and pool! One parking space is INCLUDED. Conveniently located close to grocery stores, coffee shops, restaurants and more! Minutes from the Sherman Oaks Galleria.
1 Year Lease Agreement. Tenant pays all utilities. NO PETS.

Pricing and Floor Plans
1 Bedroom
Loft
$2,045
- 1 Bed
- 1.5 Bath
- 700 Sq Ft
| Unit | Base Price | Sq Ft | Availability | Unit Details |
|---|---|---|---|---|
| 1 | $2,045 | 700 | Now |
Fees and Policies
The fees below are based on community-supplied data and may exclude additional fees and utilities. Use the Rent Estimate Calculator to determine your monthly and one-time costs based on your requirements.
Property Fee Disclaimer: Based on community-supplied data and independent market research. Subject to change without notice. May exclude fees for mandatory or optional services and usage-based utilities.
Community Details
Property Information
- Built in 1983
- 40 units/2 stories
Lease Options
- 12 mo
Community Amenities
Property Services
- Laundry Facilities
- Recycling
Shared Community
- Storage Space
Fitness & Recreation
- Pool
Outdoor Features
- Gated
Apartment Features
Indoor Features
- Air Conditioning
- Cable Ready
- Fireplace
- Heating
- Ceiling Fans
- Tub/Shower
- Handrails
- Intercom
- Smoke Free
Kitchen Features & Appliances
- Dishwasher
- Microwave
- Kitchen
- Granite Countertops
- Oven
- Stainless Steel Appliances
- Range
- Freezer
- Quartz Countertops
Model Details
- Tile Floors
- Walk-In Closets
- Carpet
- Loft Layout
Map
- 5316 Lennox Ave
- 14347 Albers St Unit 207
- 14347 Albers St Unit 302
- 5455 Sylmar Ave Unit 2103
- 5455 Sylmar Ave Unit 1402
- 5236 Lennox Ave
- 5411 Tyrone Ave Unit 203
- 14335 Magnolia Blvd
- 14412 Killion St Unit 205
- 14412 Killion St Unit 310
- 14412 Killion St Unit 110
- 14315 Magnolia Blvd Unit 101
- 14346 Killion St
- 14254 Mccormick St
- 5504 Tyrone Ave
- 14650 Margate St
- 14343 Burbank Blvd Unit 301
- 14242 Burbank Blvd Unit 307
- 14716 W Magnolia Blvd
- 14546 Martha St
- 14400 Chandler Blvd
- 5242 Tilden Ave Unit 5244
- 5244 Tilden Ave
- 5238 Tilden Ave Unit 4
- 5233 Tilden Ave Unit 1
- 5233 Tilden Ave Unit 9
- 5233 Tilden Ave Unit 12
- 5233 Tilden Ave Unit 13
- 5233 Tilden Ave Unit 8
- 5233 Tilden Ave Unit 10
- 5233 Tilden Ave Unit 6
- 5233 Tilden Ave Unit 11
- 14535 Weddington St
- 5455 Sylmar Ave
- 14535 Weddington St Unit 1
- 14535 Weddington St Unit 1
- 14535 Weddington St Unit 1
- 14535 Weddington St Unit 1
- 14535 Weddington St Unit 1
- 14315 Chandler Blvd
Ask me questions while you tour the home.