

Total Views
3,172
4 - 5
Beds
3
Baths
3,387+
Sq Ft
--
Price per Sq Ft
Highlights
- Community Cabanas
- Bonus Room
- Lawn
- New Construction
- Great Room
- Covered Patio or Porch
About This Floor Plan
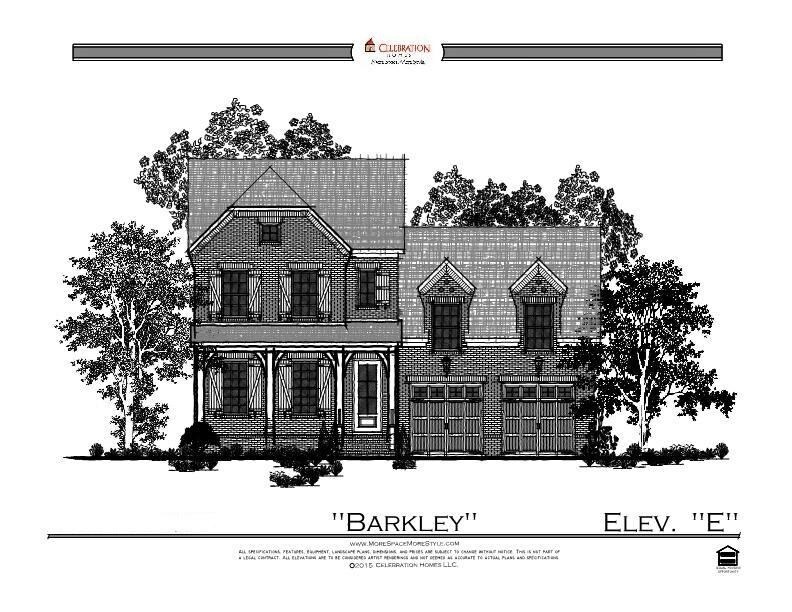
From 3387 - 3661 sq ft - 2 Story, Owner's Retreat down, Study or 2nd Bedroom down, Large Bonus Room, Optional 5th Bedroom w/ 4th bath, 10" ceilings and 8' doors downstairs.
Sales Office
All tours are by appointment only. Please contact sales office to schedule.
Sales Team
Timothy Duncan
Office Address
2001 Riley Park Dr
Franklin, TN 37064
Driving Directions
Home Details
Home Type
- Single Family
Parking
- 2 Car Attached Garage
- Front Facing Garage
Home Design
- New Construction
Interior Spaces
- 3,387-3,661 Sq Ft Home
- 2-Story Property
- Tray Ceiling
- Main Level 10 Foot Ceilings
- Recessed Lighting
- Great Room
- Dining Room
- Bonus Room
Kitchen
- Breakfast Area or Nook
- Eat-In Kitchen
- Breakfast Bar
- Walk-In Pantry
- Kitchen Island
Bedrooms and Bathrooms
- 4-5 Bedrooms
- Walk-In Closet
- Jack-and-Jill Bathroom
- 3 Full Bathrooms
- Primary bathroom on main floor
- Split Vanities
- Secondary Bathroom Double Sinks
- Dual Vanity Sinks in Primary Bathroom
- Private Water Closet
- Bathtub with Shower
- Walk-in Shower
Laundry
- Laundry Room
- Laundry on main level
- Washer and Dryer Hookup
Utilities
- Central Heating and Cooling System
- High Speed Internet
- Cable TV Available
Additional Features
- Covered Patio or Porch
- Lawn
Community Details
- Community Playground
- Community Cabanas
- Community Pool
- Event Lawn
- Recreational Area
- Trails
Map
Other Plans in Station Hill
About the Builder
Celebration Homes is a locally owned homebuilder dedicated to bringing the very best new home designs and communities to customers desiring to live in Nashville Tennessee and its surrounding counties. Celebration Homes focus is on creating New Homes with “More Space and More Style” while remaining an exceptional value. They have a storied Tradition of excellence in Middle Tennessee and have been one of Nashville’s Top 10 privately held new home builders from 2001 to present.
Frequently Asked Questions
How many floor plans are available at Station Hill?
Nearby Homes
- 2054 Riley Park Dr
- 2065 Riley Park Dr
- 2073 Riley Park Dr
- 2115 Riley Park Dr
- 2120 Riley Park Dr
- 2124 Riley Park Dr
- 2128 Riley Park Dr
- 2841 Kayla Ct
- 1844 Sedberry Rd
- 2822 Kayla Ct
- 4561 Columbia Pike
- 5298R Rambler Loop
- 5524 Acre Trail
- 2006 Four Winds Pvt Ln
- 2101 Branford Place Unit 203
- 2101 Conductor Ln
- 4015 Baileys Cove Ct
- 1759 Dean Rd Unit 1
- 4276 Columbia Pike
- 2758 Standing Oak Dr
- Station Hill
- Station Hill - Estate Series
- Station Hill - Reserve Series
- Tollgate Village Town Center
- Thomas Downs
- Fountain View
- Garrett Farms
- Garrett Farms
- Whistle Stop Farms - Single Family
- Whistle Stop Farms - Townhomes
- The Hills
- Parson's Valley - Summit
- Parson's Valley - Estates
- Littlebury
- Preston Park - Townhomes
- June Lake
- August Park
- August Park
- Fairhaven
- River Bluff
Builder
Your Personal Tour Guide
Ask me questions while you tour the home.