

Highlights
- Dry Cleaning Service
- Pool
- Walk-In Closets
- Controlled Access
- Walking/Biking Trails
- Sundeck
About Barton House
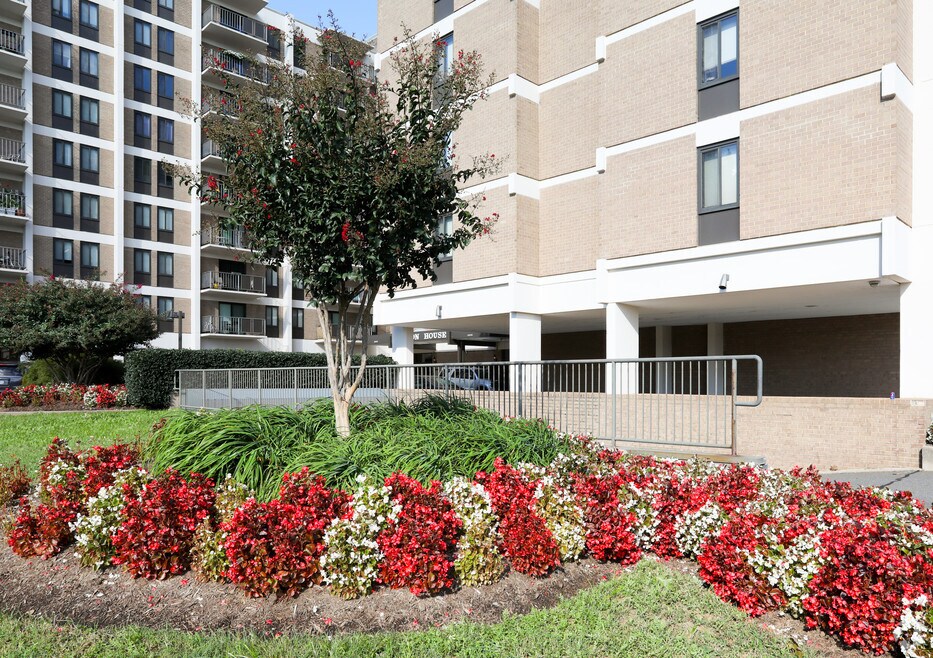
At The Barton House, you will find the ideal convenience you are looking for in North Arlington. Our studio, one and two bedroom floor plans feature high-end finishes. Once you step outside the doors of your new home, you will have easy access to everything the area has to offer, including commuter buses into downtown Washington, shopping, dining and more.
Everything we offer is designed to make your life easier and more enjoyable. We offer trash and recycling rooms on every floor, assigned garage parking space, a roof-top swimming pool and more. Management is onsite, so you never have to look far to get assistance with any rental issues. 24-hour emergency maintenance is included. Day or night, you can get in touch with a real person who is here to help.
Living at The Barton House, you can get where you need to go. The bus stop into downtown is just across the street. You are within half a mile to the Courthouse and Clarendon Metro stops. Road access to all the Potomac River bridges can be gained by using Arlington Blvd. one block away. Shopping is nearby at Market Common at Clarendon, Ballston Common and The Fashion Centre at Pentagon City or Pentagon Row.
Experience Better Living. Contact us to schedule a tour today!

Pricing and Floor Plans
The total monthly price shown includes only the required fees. Additional fees may still apply to your rent.
Studio
Studio with Balcony
- Studio
- 1 Bath
- 470 Sq Ft
| Unit | Base Price | Sq Ft | Availability | Unit Details |
|---|---|---|---|---|
| 202 | $2,025 | 600 | Now | |
| 806 | $2,050 | 470 | Now | |
| 214 | $2,065 | 470 | Now | |
| 805 | $2,030 | 470 | Oct 23 |
Studio
- Studio
- 1 Bath
- 600 Sq Ft
| Unit | Base Price | Sq Ft | Availability | Unit Details |
|---|---|---|---|---|
| 509 | $2,065 | 600 | Now | |
| 609 | $2,075 | 600 | Now | |
| 611 | $2,235 | 600 | Now | |
| 826 | $2,035 | 600 | Oct 13 | |
| 622 | $2,050 | 600 | Oct 28 | |
| 911 | $2,070 | 600 | Nov 9 |
Renovated Studio
- Studio
- 1 Bath
- 600 Sq Ft
| Unit | Base Price | Sq Ft | Availability | Unit Details |
|---|---|---|---|---|
| 210 | $2,300 | 600 | Now |
1 Bedroom
One Bedroom
- 1 Bed
- 1 Bath
- 850 Sq Ft
| Unit | Base Price | Sq Ft | Availability | Unit Details |
|---|---|---|---|---|
| 419 | $2,200 | 850 | Now | |
| 825 | $2,265 | 850 | Now |
One Bedroom with Balcony
- 1 Bed
- 1 Bath
- 850 Sq Ft
| Unit | Base Price | Sq Ft | Availability | Unit Details |
|---|---|---|---|---|
| 804 | $2,295 | 850 | Now | |
| 221 | $2,200 | 850 | Sep 27 |
Fees and Policies
The fees below are based on community-supplied data and may exclude additional fees and utilities.Property Fee Disclaimer: Based on community-supplied data and independent market research. Subject to change without notice. May exclude fees for mandatory or optional services and usage-based utilities.
Community Details
Property Information
- Built in 1966
- 215 units/9 stories
Lease Options
- 12 mo
Community Amenities
Property Services
- 24 Hour Access
- Controlled Access
- Concierge
- Laundry Facilities
- Property Manager on Site
- Dry Cleaning Service
- Package Service
- Recycling
- Maintenance on site
Shared Community
- Storage Space
- Elevator
Fitness & Recreation
- Fitness Center
- Pool
- Walking/Biking Trails
Outdoor Features
- Courtyard
- Gated
- Sundeck
Additional Amenities
- Dining Area
- Easy Access to Public Transportation
- Hardwood Style Flooring
- Large Walk-in Closet in select units
- Light Filled Units
- Non-Smoking Community
- Pet Friendly Community
- Private Balcony*
- Sweeping Views
- Trash and Recycling Rooms on All Floors
- Updated Bathroom with Tub
- Walk to Shopping
Kitchen Features & Appliances
- Gas Range
Apartment Features
Indoor Features
- Air Conditioning
- Cable Ready
- Storage Space
- Heating
- Ceiling Fans
- High Speed Internet Access
- Tub/Shower
- Smoke Free
- Trash Compactor
Kitchen Features & Appliances
- Dishwasher
- Disposal
- Eat-in Kitchen
- Kitchen
- Granite Countertops
- Refrigerator
- Oven
- Range
- Freezer
Model Details
- Hardwood Floors
- Walk-In Closets
- Dining Room
- Linen Closet
- Window Coverings
- Balcony
Matterport 3D Tours
Map
- 2600 12th St N
- 2611 9th St N
- 1036 N Daniel St
- 819 N Cleveland St
- 2220 Fairfax Dr Unit 406
- 2220 N Fairfax Dr Unit 708
- 1230 N Danville St
- 1276 N Wayne St Unit 1000
- 800 N Danville St
- 1318 N Adams Ct
- 2638 Fairfax Dr
- 2203 12th Ct N Unit 38
- 818 N Edgewood St
- 1320 N Wayne St Unit 101
- 2330 14th St N Unit 308
- 2330 14th St N Unit 407
- 1021 N Garfield St Unit 929
- 1021 N Garfield St Unit 323
- 1021 N Garfield St Unit 517
- 1021 N Garfield St Unit 627
- 2306 11th St N
- 2220 Fairfax Dr Unit Park at Courthouse
- 2237 Fairfax Dr
- 1208-C N Wayne St
- 2799 Washington Blvd
- 1025 N Fillmore St
- 2800 Clarendon Blvd Unit SI FL8-ID10854A
- 2800 Clarendon Blvd Unit SI FL8-ID10740A
- 2800 Clarendon Blvd Unit SI FL6-ID9349A
- 2800 Clarendon Blvd Unit SI FL5-ID8430A
- 1200 N Veitch St
- 2200 12th Ct N
- 2800 Clarendon Blvd
- 1321 N Adams Ct Unit 106
- 1200 N Veitch St Unit SI FL5-ID902
- 2500 Clarendon Blvd
- 1021 N Garfield St Unit 945
- 701 N Wayne St
- 2500 Clarendon Blvd Unit SI FL8-ID1167
- 2500 Clarendon Blvd Unit SI FL4-ID870
Ask me questions while you tour the home.