
Estimated payment starting at $2,481/month
Total Views
18,587
3
Beds
2
Baths
1,423
Sq Ft
$261
Price per Sq Ft
Highlights
- New Construction
- Great Room
- Covered Patio or Porch
- Primary Bedroom Suite
- Community Basketball Court
- Community Gazebo
About This Floor Plan
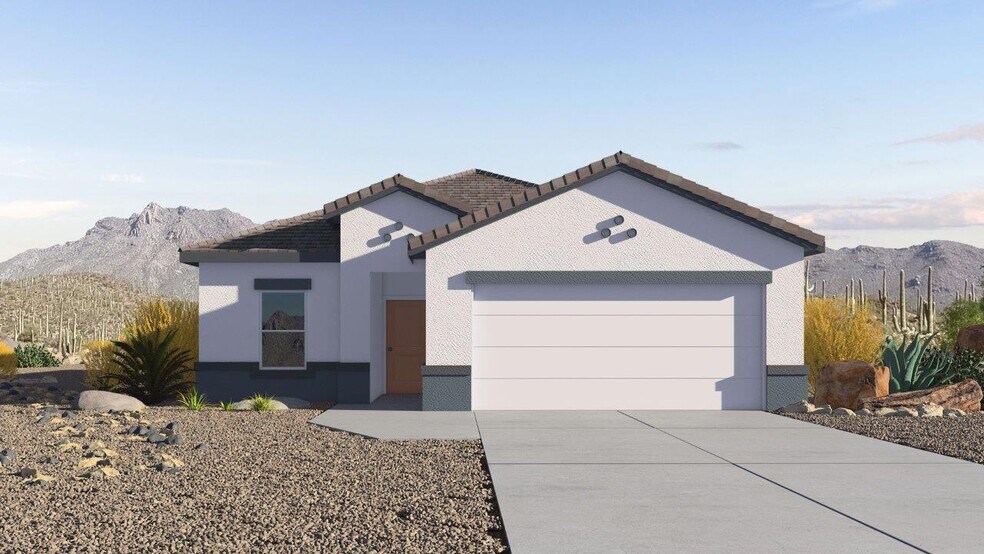
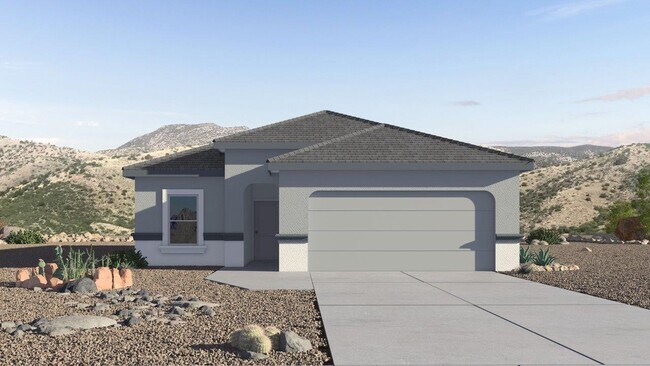
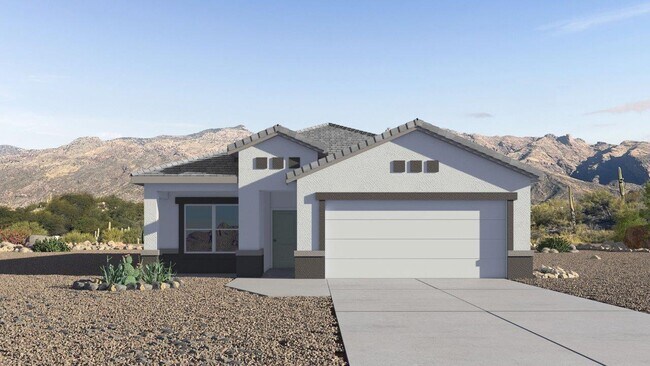
Step into The Baxter at Barnett Village, Marana, Arizona – a beautifully designed 1,423 sq. ft. single-story new home that seamlessly blends modern comfort with thoughtful functionality.
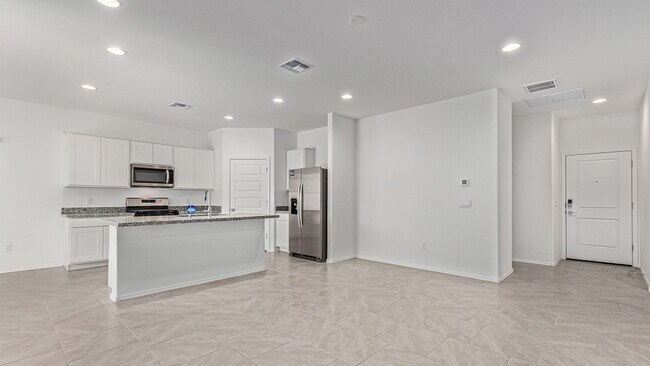
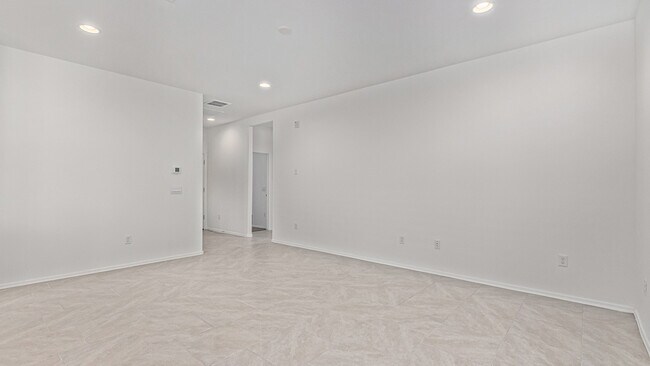
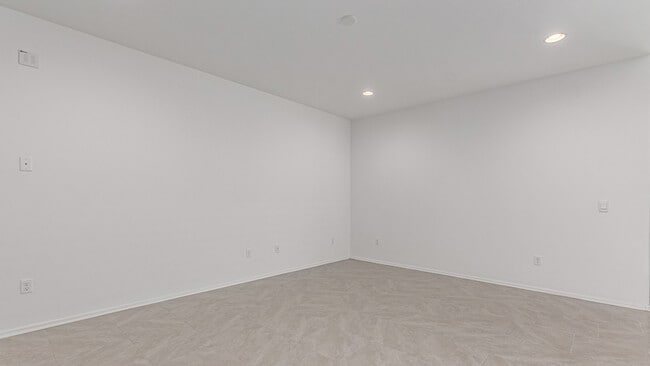
As you enter through the welcoming front porch, you're greeted by an inviting entryway that leads directly into the heart of the home – a spacious and open-concept great room. This area flows effortlessly into the dining space, creating an ideal setting for family gatherings and entertaining guests.
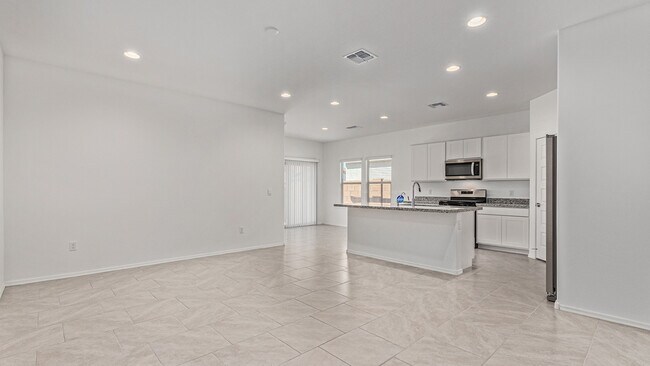
The gourmet kitchen, adjacent to the dining room, features elegant granite countertops, a large island with a breakfast bar, and a walk-in pantry. It’s a space where culinary creativity meets convenience, complete with modern appliances and plenty of storage.
Tucked away in the rear of the home is the master suite, offering privacy and comfort. The suite includes a generous walk-in closet and a luxurious en-suite bathroom with dual vanities and a walk-in shower. Large windows let in plenty of natural light, creating a serene retreat within the home.
Two additional bedrooms are located toward the front of the house, each with easy access to a full bathroom. These rooms are perfect for family, guests, or even a home office.
The Baxter also boasts a covered patio, perfect for enjoying Arizona’s beautiful desert evenings. Whether it’s morning coffee or evening relaxation, this outdoor space extends your living area into the serene landscape of Barnett Village.
With a two-car garage and energy-efficient features that include DOE Zero Energy Ready Home certification, The Baxter at Barnett Village offers not just a home, but a lifestyle that emphasizes comfort, sustainability, and convenience.
Sales Office
Hours
| Monday | 12:00 PM - 5:00 PM |
| Tuesday - Sunday | 10:00 AM - 6:00 PM |
Sales Team
Michele Ahern - Online Sales Agent
Barnett Village Sales Office
Office Address
13464 N Samantha Ln
Marana, AZ 85653
Driving Directions
Home Details
Home Type
- Single Family
Parking
- 2 Car Attached Garage
- Front Facing Garage
Home Design
- New Construction
Interior Spaces
- 1,423 Sq Ft Home
- 1-Story Property
- Great Room
- Dining Area
- Laundry Room
Kitchen
- Walk-In Pantry
- Kitchen Island
Bedrooms and Bathrooms
- 3 Bedrooms
- Primary Bedroom Suite
- Walk-In Closet
- 2 Full Bathrooms
- Dual Vanity Sinks in Primary Bathroom
- Private Water Closet
- Bathtub with Shower
- Walk-in Shower
Additional Features
- Energy-Efficient Insulation
- Covered Patio or Porch
- Smart Home Wiring
Community Details
Overview
- Property has a Home Owners Association
Amenities
- Community Gazebo
- Community Barbecue Grill
Recreation
- Community Basketball Court
- Community Playground
- Park
- Event Lawn
- Trails
Community Map
Map
Other Plans in Barnett Village
Plan History
| Date | Event | Price | List to Sale | Price per Sq Ft |
|---|---|---|---|---|
| 05/27/2026 05/27/26 | Price Changed | $370,900 | +0.8% | $261 / Sq Ft |
| 11/04/2025 11/04/25 | Price Changed | $367,900 | +1.4% | $259 / Sq Ft |
| 08/12/2025 08/12/25 | Price Changed | $362,900 | +1.4% | $255 / Sq Ft |
| 07/30/2025 07/30/25 | Price Changed | $357,900 | -3.5% | $252 / Sq Ft |
| 06/11/2025 06/11/25 | For Sale | $370,900 | -- | $261 / Sq Ft |
Source: D.R. Horton
About the Builder
D.R. Horton began in 1978 as a homebuilding business in Texas and has grown into a national builder serving buyers across the United States. The company builds homes for first-time buyers, move-up buyers, active-adult buyers, and luxury buyers, with offerings that span both home construction and related purchase support. D.R. Horton also provides mortgage financing, title services, and insurance agency services, and it operates rental housing businesses alongside its homebuilding operations. The business further holds a majority stake in Forestar Group Inc., extending its involvement in residential lot development.
Frequently Asked Questions
How many homes are planned at Barnett Village
How many floor plans are available at Barnett Village?
How many move-in ready homes are available at Barnett Village?
Nearby Homes
- 12636 N Hendricks Dr
- 14955 W Avra Valley Rd
- 0000 W Avra Valley Rd
- 000 N Owl Head Ranch Rd
- 40679 S Staghorn Ln Unit F
- 40679 S Staghorn Ln Unit E
- 80acres S Cattle Tank Rd
- 0 S Twin Hawk Ln Unit 1
- 0 S Twin Hawk Ln Unit 2
- 13384 W Twin Peaks Rd
- 0 E Jeffords Way Unit 4
- 12184 N Antelope Rd
- 16490 W Sandy St
- 12820 N Flintlock Rd
- 12461 N Anway Rd Unit 4
- 9110 W Lambert Ln
- 8155 W Tangerine Rd
- 33864 E Larkspur Ln
- 31808 E Gray Hawk Rd
- 38551 S Rans Ln
- Barnett Village
- Remington Ranch - Copperland Estates
- Remington Ranch
- Cypress Gardens
- Monarch - Mariposa Grove
- Monarch - Harvest Ridge
- Saguaro at Desert Bloom
- Sonoran at Desert Bloom
- Desert Bloom at Monarch
- Coronet at Gladden Farms
- Springwood at Gladden Farms - Americana Collection
- Mandarina - Signature Series
- Mandarina - Premier Series
- Mandarina - Willow
- Mandarina - Acacia
- Mandarina - Horizon
- Mandarina - Reserve
- Saguaro Bloom - Mesquite at Saguaro Bloom
- Saguaro Reserve - Majesty
- Saguaro Reserve
Builder
Your Personal Tour Guide
Ask me questions while you tour the home.