


Estimated payment starting at $4,431/month
Total Views
23,939
4
Beds
2.5
Baths
2,646
Sq Ft
$255
Price per Sq Ft
Highlights
- New Construction
- Deck
- Lawn
- Kettle Lake Elementary School Rated A
- Pond in Community
- Walk-In Pantry
About This Floor Plan
Bay Harbor House Plan
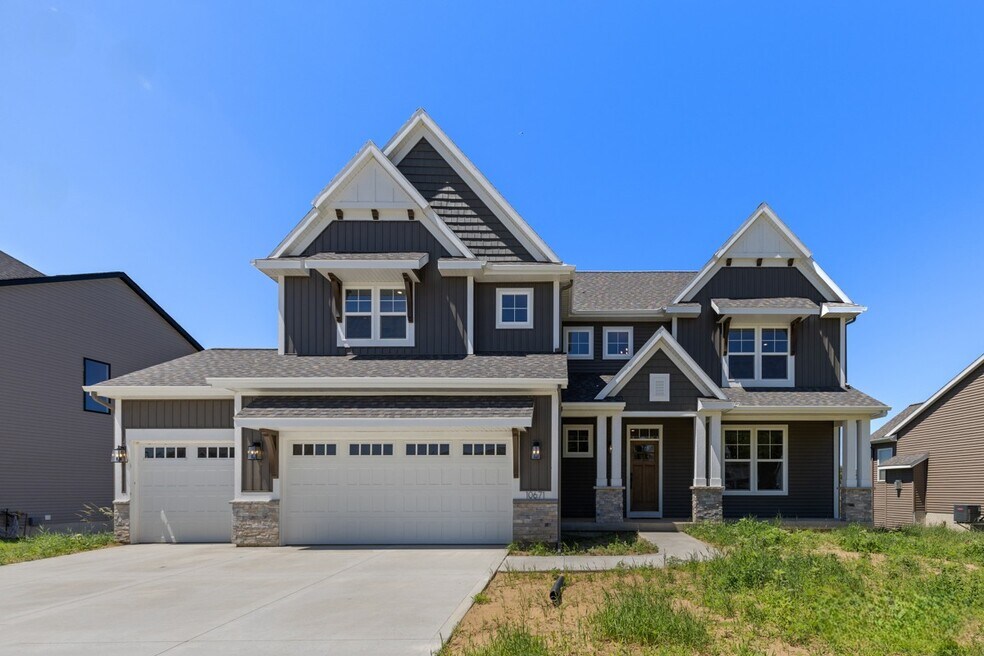
Spectacular open concept two-story home with grand two-story foyer that leads to a dual staircase. Spacious great room gives way to both the den and dining area with large kitchen complete with a conveniently located corner walk-in pantry and island with snack ledge. The large primary suite has a great sitting area, large bathroom and walk-in closet. Appropriately placed second floor laundry room near the primary bedroom. Mud room includes a bench and lockers, closet, additional storage and leads to a private powder room.
Sales Office
Hours
| Wednesday | 4:30 PM - 6:00 PM |
| Saturday | 11:00 AM - 12:30 PM |
Sales Team
Lauren Rosafort
Office Address
This address is an offsite sales center.
8345 Kettle Oak Dr
Alto, MI 49302
Home Details
Home Type
- Single Family
Lot Details
- Minimum 100 Ft Wide Lot
- Lawn
HOA Fees
- $50 Monthly HOA Fees
Parking
- 3 Car Attached Garage
- Front Facing Garage
Home Design
- New Construction
Interior Spaces
- 2,646 Sq Ft Home
- 2-Story Property
- Recessed Lighting
- Living Room
- Dining Area
- Flex Room
- Basement
Kitchen
- Walk-In Pantry
- Dishwasher
- Kitchen Island
- Disposal
Bedrooms and Bathrooms
- 4 Bedrooms
- Walk-In Closet
- Powder Room
- Bathtub with Shower
Laundry
- Laundry Room
- Laundry on upper level
- Washer and Dryer Hookup
Outdoor Features
- Deck
- Porch
Utilities
- Central Heating and Cooling System
- High Speed Internet
- Cable TV Available
Community Details
- Association fees include ground maintenance, snow removal
- Pond in Community
Community Map
Map
Other Plans in Kettle Preserve
About the Builder
Whether you are looking to buy or build your new dream home, you have come to the right place. With over 80 years of combined experience in new home construction, West Michigan home builder, JTB Homes, has developed a proven, more efficient, and cost-effective way to build your new home. JTB Homes proudly offer their clients an unprecedented level of experience, dedication and expertise because you should expect nothing less. They look forward to helping you get started on building or buying your new home today.
Frequently Asked Questions
What are the HOA fees at Kettle Preserve?
How many floor plans are available at Kettle Preserve?
How many move-in ready homes are available at Kettle Preserve?
Nearby Homes
- 9540 Vincent Ave SE
- 7444 SE Traditional Ct SE
- 8234 Cascade Rd SE
- 10555 68th St SE
- 8000 Cascade Rd SE
- 0 V L 60th St Par C
- 11279 Bancroft Way SE
- 11339 Bancroft Way SE
- 9250 92nd St SE
- 7920 Loralyn Ct Unit 34
- 11615 E Bear SE Unit 37
- 8289 52nd St SE
- 8289 52nd St SE
- 11639 E Bear Meadows Dr SE
- 10621 Sun-Da-go Dr
- 7611 68th St SE
- 4848 Curley Farms Dr SE
- 3412 52nd St SE
- 3012 Audubon Ave SE
- 2928 Pickford Dr SE
- Kettle Preserve
- Kettle Preserve
- Snow Valley
- Graymoor
- Graymoor
- Valley Point
- Ada Grove
- Alaska Avenue
- Valley Point
- Kraft Farms
- Dutton Preserve
- Thornapple Farms
- Dutton Center
- Walnut Woods
- Alexander Trails - Townhomes
- Alexander Trails
- Bretonfield Preserve
- Cobblestone at The Ravines
- Stony Bluff
- Stony Bluff
Builder
Your Personal Tour Guide
Ask me questions while you tour the home.