

NEW CONSTRUCTION
$5K PRICE DROP
BUILDER INCENTIVES
Verified badge confirms data from builder
Estimated payment starting at $2,673/month
Total Views
680
3
Beds
2.5
Baths
1,774
Sq Ft
$223
Price per Sq Ft
Highlights
- Marina
- New Construction
- Primary Bedroom Suite
- Fitness Center
- Fishing
- ENERGY STAR Certified Homes
About This Floor Plan
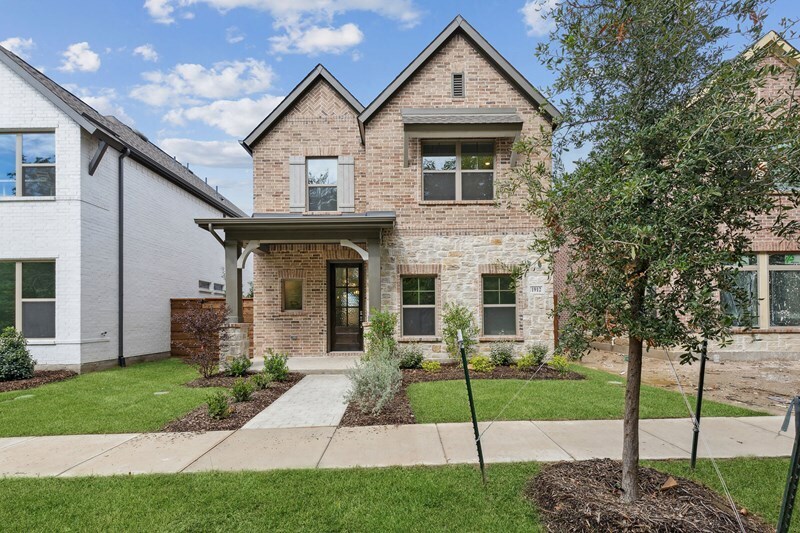
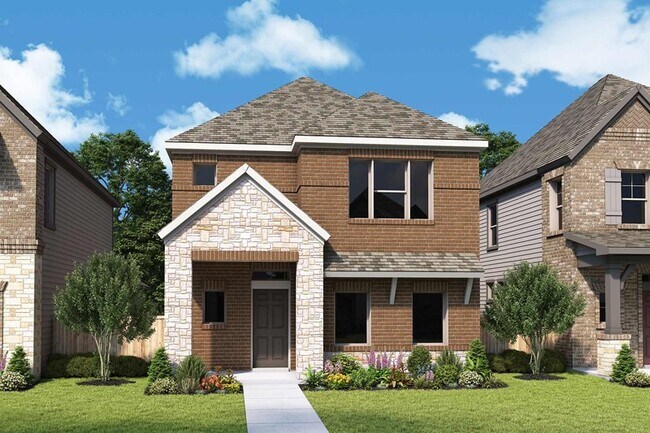
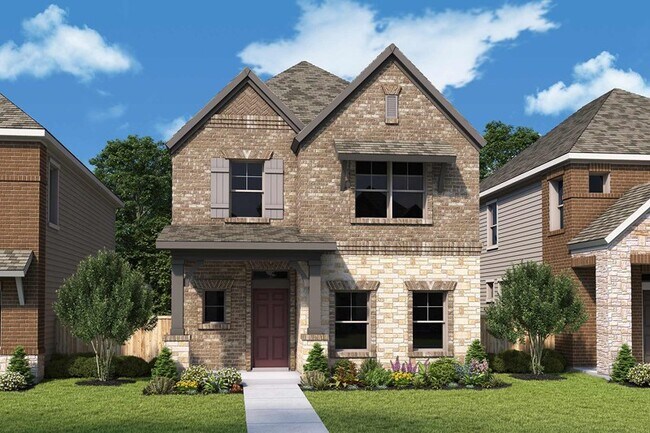
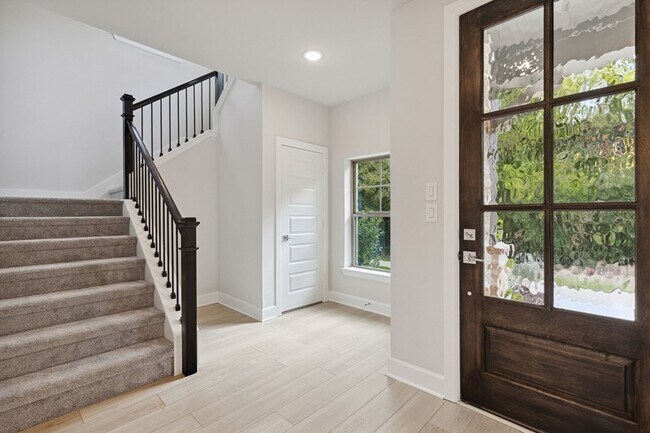
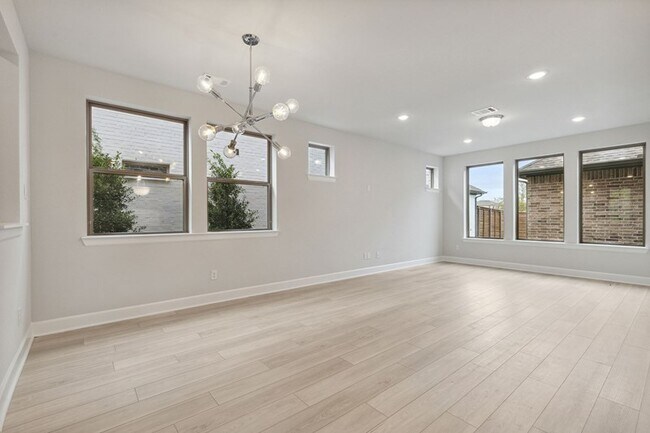
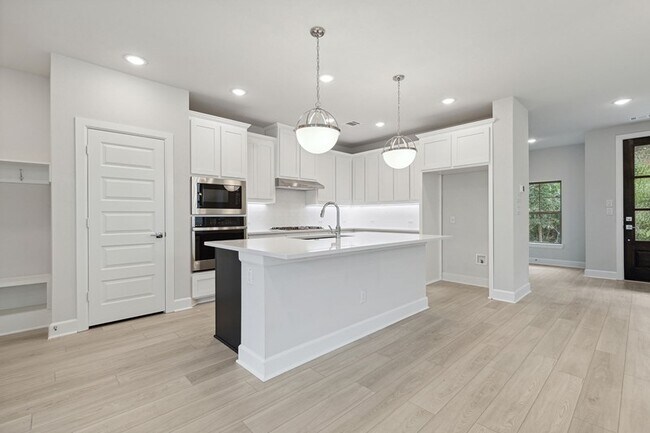
Create the lifestyle of your dreams in The Bayner by David Weekley Homes floor plan. Refresh and relax every day in your Owner’s Retreat, complete with a contemporary bathroom and walk-in closet. Each upstairs bedroom provides ample privacy and closet space to help everyone in the family find a place to make their own. A covered porch makes it easy to enjoy your evening leisure time in the shade. The multi-function island and streamlined layout make the contemporary kitchen a chef’s delight. The open family room at the heart of this home offers expansive sight lines and a wonderful place to spend time with those you love. Build your future with the peace of mind that Our Industry-leading Warranty brings to this new home in the Dallas/Ft. Worth-area community of Solterra.
Builder Incentives
Sales Office
Hours
| Monday - Saturday | 10:00 AM - 7:00 PM |
| Sunday | 12:00 PM - 7:00 PM |
Sales Team
Heather Ford
Kat Sidwell
Valerie Edwards Galbraith
Sylvia Ezeokafor
Office Address
1520 Casting
Mesquite, TX 75181
Driving Directions
Home Details
Home Type
- Single Family
HOA Fees
- $104 Monthly HOA Fees
Parking
- 2 Car Attached Garage
- Rear-Facing Garage
Home Design
- New Construction
Interior Spaces
- 1,774 Sq Ft Home
- 2-Story Property
- Formal Entry
- Dining Area
- Home Security System
- Attic
Kitchen
- Eat-In Kitchen
- Breakfast Bar
- Built-In Range
- Built-In Microwave
- Ice Maker
- Dishwasher
- Kitchen Island
- Granite Countertops
- Granite Backsplash
- Disposal
Flooring
- Carpet
- Tile
Bedrooms and Bathrooms
- 3 Bedrooms
- Primary Bedroom Suite
- Walk-In Closet
- Powder Room
- Marble Bathroom Countertops
- Dual Vanity Sinks in Primary Bathroom
- Private Water Closet
- Bathtub with Shower
- Walk-in Shower
Laundry
- Laundry on upper level
- Washer and Dryer Hookup
Utilities
- Central Heating and Cooling System
- High Speed Internet
- Cable TV Available
Additional Features
- ENERGY STAR Certified Homes
- Covered Patio or Porch
- Lawn
Community Details
Overview
- Community Lake
- Pond in Community
- Greenbelt
Amenities
- Clubhouse
- Community Center
- Amenity Center
Recreation
- Marina
- Beach
- Tennis Courts
- Community Basketball Court
- Volleyball Courts
- Pickleball Courts
- Community Playground
- Fitness Center
- Lap or Exercise Community Pool
- Fishing
- Park
- Dog Park
- Hiking Trails
- Trails
Map
Move In Ready Homes with this Plan
Other Plans in Solterra - Cottage Series
About the Builder
David Weekley Homes began in 1976 in Houston, Texas, and has grown into a major national builder. The company operates in over 19 markets across the United States. They offer new single-family homes, active adult communities, and custom home options. Their services emphasize energy efficiency and customer satisfaction. The company has delivered more than 125,000 homes since its founding and provides various floor plans and design choices. David Weekley Homes serves buyers through multiple regional divisions nationwide.
Frequently Asked Questions
What are the HOA fees at Solterra - Cottage Series?
How many floor plans are available at Solterra - Cottage Series?
How many move-in ready homes are available at Solterra - Cottage Series?
Nearby Homes
- 1707 Mesquite Valley Rd
- 2101 Wilkinson Rd
- 1230 Pioneer Rd
- 2795 Clay Mathis Rd
- 916 Mckenzie Rd
- 1011 Highview Dr
- 626 Post Rd
- 2050 S Beltline Rd
- 9999 Lawrence Dr
- 3000 E Scyene Rd
- 4520 Lasater Rd
- 4628 Lasater Rd
- 13025 Valley Forge Cir
- 4648 Lasater Rd
- 120 Phillip St
- 445 State Highway 352
- 14804 Broadview Dr
- 14800 Broadview Dr
- 3800 Pioneer Rd
- 14722 Broadview Dr
- Solterra - Cottage Series
- Solterra - Garden Series
- Solterra Texas
- Solterra Texas
- Solterra
- Solterra Texas
- Solterra
- Solterra - Texas 40'
- Solterra - Texas 60'
- Solterra
- ValleyBrooke - 30' Smart Series
- ValleyBrooke - 40' Smart Series
- ValleyBrooke
- Solterra - Lonestar Collection
- Solterra - Brookstone Collection
- Solterra - Classic Collection
- Arcadia Trails
- Ridge Ranch - Classic 50
- Ridge Ranch - Classic 60
- Ridge Ranch - Classic 80
Builder
Your Personal Tour Guide
Ask me questions while you tour the home.