


Estimated payment starting at $3,242/month
Total Views
11,123
3
Beds
2
Baths
1,287
Sq Ft
$388
Price per Sq Ft
Highlights
- New Construction
- Primary Bedroom Suite
- Gated Community
- Gourmet Kitchen
- Gated Parking
- Whirlpool Built-In Refrigerator
About This Floor Plan
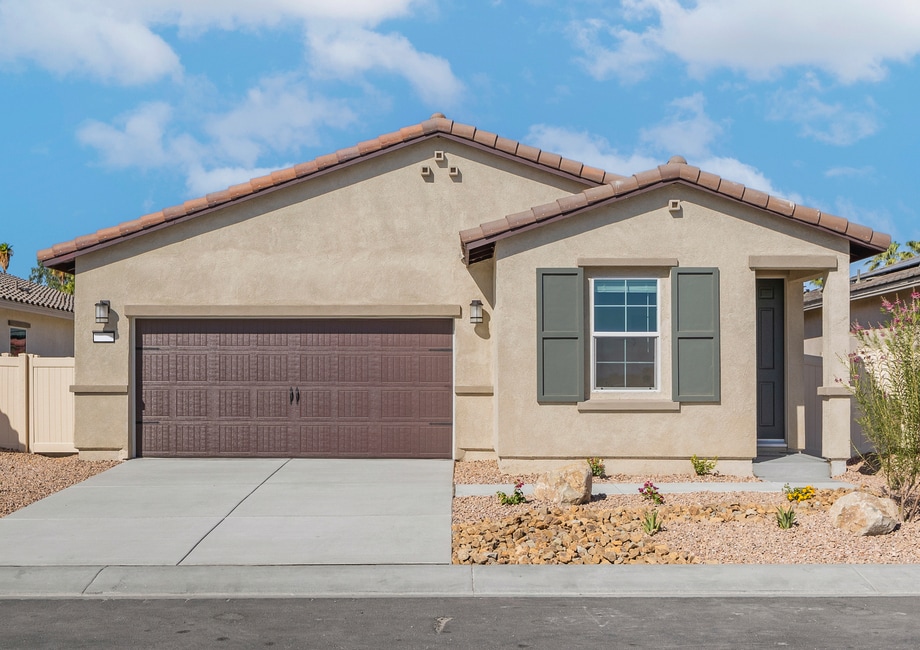
The Bayside floor plan is a thoughtfully designed single-story home available in the Northgate community. This home features three bedrooms, two bathrooms, and an incredible open layout, making it perfect for families of any lifestyle. The Bayside plan offers the convenience of functional, single-story living with ample space at an affordable price.
Sales Office
Hours
| Monday - Sunday | 10:00 AM - 6:00 PM |
Office Address
80462 Northgate Rd
Indio, CA 92203
Driving Directions
Home Details
Home Type
- Single Family
Lot Details
- Fenced Yard
- Landscaped
- Lawn
- Garden
Parking
- 2 Car Attached Garage
- Front Facing Garage
- Gated Parking
Home Design
- New Construction
- Modern Architecture
- Patio Home
Interior Spaces
- 1,287 Sq Ft Home
- 1-Story Property
- Ceiling Fan
- Recessed Lighting
- Double Pane Windows
- Blinds
- Formal Entry
- Family Room
- Screened Porch
- Luxury Vinyl Plank Tile Flooring
Kitchen
- Gourmet Kitchen
- Whirlpool Electric Built-In Range
- ENERGY STAR Range
- ENERGY STAR Cooktop
- Whirlpool Built-In Microwave
- Whirlpool Built-In Refrigerator
- ENERGY STAR Qualified Freezer
- ENERGY STAR Qualified Refrigerator
- ENERGY STAR Qualified Dishwasher
- Dishwasher
- Stainless Steel Appliances
- Granite Countertops
- Wood Countertops
- Wood Stained Kitchen Cabinets
- Flat Panel Kitchen Cabinets
- Solid Wood Cabinet
Bedrooms and Bathrooms
- 3 Bedrooms
- Primary Bedroom Suite
- Walk-In Closet
- 2 Full Bathrooms
- Primary bathroom on main floor
- Granite Bathroom Countertops
- Bathtub with Shower
- Walk-in Shower
Laundry
- Laundry Room
- Laundry on main level
- Washer and Dryer Hookup
Eco-Friendly Details
- ENERGY STAR Certified Homes
Outdoor Features
- Courtyard
- Screened Patio
- Outdoor Grill
- Barbecue Stubbed In
Utilities
- Central Heating and Cooling System
- Programmable Thermostat
- Smart Home Wiring
- Smart Outlets
- High Speed Internet
- Cable TV Available
Community Details
Overview
- Property has a Home Owners Association
- Greenbelt
Amenities
- Community Barbecue Grill
- Picnic Area
- Courtyard
- Children's Playroom
- Community Center
Recreation
- Community Playground
- Park
- Tot Lot
- Event Lawn
- Recreational Area
- Hiking Trails
- Trails
Security
- Gated Community
Map
Other Plans in Northgate
About the Builder
LGI Homes, Inc. is a publicly traded residential homebuilding company headquartered in The Woodlands, Texas. Founded in 2003, the company designs, constructs, and sells new single-family homes and master-planned communities across the United States, with a primary focus on entry-level and first-time homebuyers. LGI Homes operates a vertically integrated business model that includes land acquisition, development, construction, marketing, and direct sales. From its corporate headquarters on Lake Robbins Drive, LGI Homes oversees national operations spanning more than 20 states and 30+ markets, including Texas, the Southeast, Midwest, and Western U.S. regions. The company is known for its standardized floor plans, streamlined construction process, and its CompleteHome™ package, which includes upgraded features and appliances as standard offerings. LGI Homes became a publicly traded company in 2013 and has since grown into one of the top-10 largest homebuilders in the United States by closings. As of 2024, the company reported annual revenues exceeding $2 billion and employed more than 1,200 people nationwide. The Woodlands headquarters functions as the central hub for executive leadership, finance, marketing, land acquisition, operations, and corporate strategy.
Frequently Asked Questions
How many homes are planned at Northgate
How many floor plans are available at Northgate?
Nearby Homes
- -0 Jefferson St
- 037 Baracoa Dr
- 0 Adams St Unit SW26054645
- 0 I-10 & Jefferson St Unit 219043994
- 0 I-10 & Jefferson St Unit 219043995
- 79291 Avenue 40
- 0 Lima Hall Rd Unit 219147538DA
- 0 NW Fred Waring Hoover St Unit 219102015DA
- 0 Avenue 42nd
- 0 Fred Waring Dr & Hoover St Unit 219115258
- 0 Yucca Ln Unit 219145026DA
- 79750 Avenue 39
- 0 Sparkey Way
- 0 Emerald Cove
- 001 California 111
- 0 Monroe St Unit 219141652PS
- 0 Palm St
- 82489 Valencia Ave
- 0 Caspian St Unit OC25019593
- 0 California 111
- Northgate
- Volare
- Desert Retreat - Classic
- Desert Retreat - Retreat
- Desert Retreat - Encore
- Espana - Palencia
- Espana - Terrassa
- Espana - Avila
- Dolfina
- Pyramid Ranch
- Griffin Ranch
- University Park - Lucent
- University Park - Altair
- University Park - Alara
- University Park - Stella
- University Park - Nova
- University Park - Esprit
- Del Webb Explore Palm Desert - Quest
- Del Webb Explore Palm Desert - Odyssey
- Del Webb Explore Palm Desert - Escapade
Builder
Your Personal Tour Guide
Ask me questions while you tour the home.