
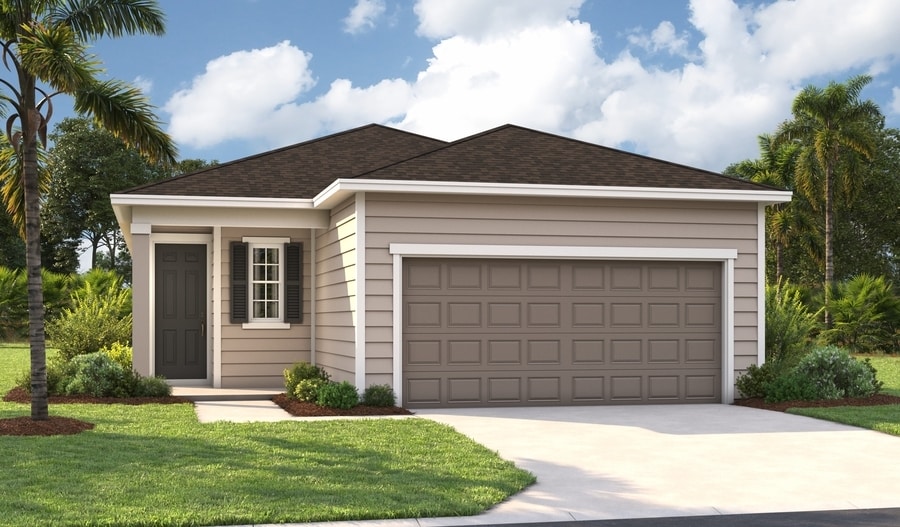
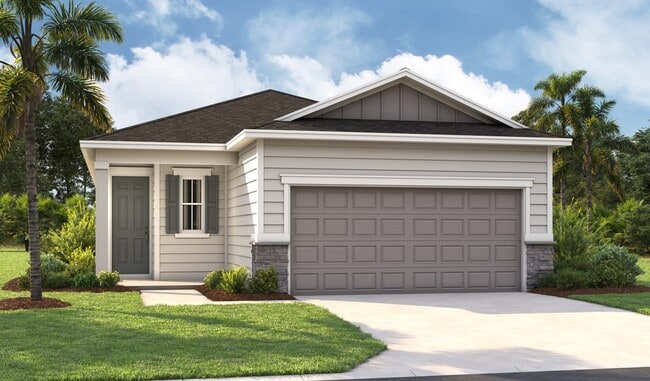
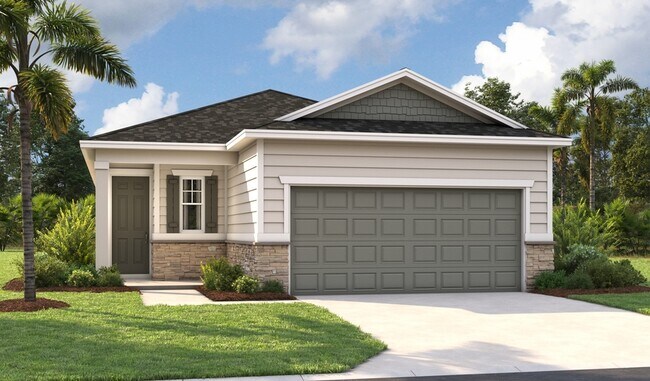


NEW CONSTRUCTION
BUILDER INCENTIVES
Estimated payment starting at $2,063/month
Total Views
18,890
3
Beds
2
Baths
1,670
Sq Ft
$188
Price per Sq Ft
Highlights
- New Construction
- Great Room
- Community Pool
- Pond in Community
- Mud Room
- Covered Patio or Porch
About This Floor Plan
The Beech plan offers a smartly designed balance between private living and open entertaining spaces. You'll love an inviting covered patio located just off the great room, featuring sophisticated sliding doors that offer a seamless flow between outdoor and indoor living. The great room also flows into a dining nook and spacious kitchen, boasting a built-in pantry and an attractive breakfast-bar island. Two bedrooms share access to a full hall bath and linen closet, with a convenient laundry room nearby. And occupying its own area of the home, a generous primary suite includes a private bath and walk-in closet. Completing the layout, a 2-car garage features a mudroom entry.
Builder Incentives
See this week's hot homes!
Download our FREE guide & stay on the path to healthy credit.
Mortgage Rate Buy Down
fixed rate or up to $30K in Flex Funds!
Sales Office
Hours
| Monday - Thursday | 10:00 AM - 6:00 PM |
| Friday | 12:00 PM - 6:00 PM |
| Saturday - Sunday | 10:00 AM - 6:00 PM |
Sales Team
Frank Kuitkowski
Office Address
14582 Folkston Ct
Jacksonville, FL 32219
Driving Directions
Home Details
Home Type
- Single Family
Lot Details
- Minimum 10,890 Sq Ft Lot
- Minimum 40 Ft Wide Lot
HOA Fees
- $8 Monthly HOA Fees
Parking
- 2 Car Attached Garage
- Front Facing Garage
Taxes
Home Design
- New Construction
Interior Spaces
- 1,670 Sq Ft Home
- 1-Story Property
- Mud Room
- Great Room
Kitchen
- Breakfast Area or Nook
- Breakfast Bar
- Kitchen Island
Bedrooms and Bathrooms
- 3 Bedrooms
- Walk-In Closet
- 2 Full Bathrooms
- Primary bathroom on main floor
- Private Water Closet
- Bathtub with Shower
- Walk-in Shower
Laundry
- Laundry Room
- Laundry on main level
- Washer and Dryer Hookup
Outdoor Features
- Covered Patio or Porch
Community Details
Overview
- Association fees include ground maintenance
- Pond in Community
Recreation
- Community Playground
- Community Pool
- Park
- Trails
Community Map
Map
Other Plans in Aspen Trail
About the Builder
Richmond American Homes began in Denver as Richmond Homes Limited and later adopted the Richmond American name, building single-family homes for buyers across the United States. The company develops new-home communities and offers a range of floor plans, design options, and quick move-in homes for residential buyers. Richmond American Homes also provides mortgage lending, insurance, and title and escrow services through affiliated businesses, creating a broader home-buying platform around new construction. Richmond American Homes is now part of Sekisui House U.S. and continues to focus on residential construction and related services under a familiar national brand.
Frequently Asked Questions
How many homes are planned at Aspen Trail
What are the HOA fees at Aspen Trail?
Are there any type of special taxes or special assessments to consider at Aspen Trail?
How many floor plans are available at Aspen Trail?
How many move-in ready homes are available at Aspen Trail?
Nearby Homes
- 13961 New Kings Rd
- 000 New Kings Rd
- 0 Simmons Rd Unit 2149931
- 0 Bridges Rd Unit 2152065
- 0 Bridges Rd Unit 117033
- 0 Bridges Rd Unit 2144435
- 9032 New Kings Rd
- 11185 Little Trout Way
- 11170 Little Trout Way
- 3199 Echo St
- 0 Allene Rd Unit 11676407
- 11708 Lem Turner Rd
- 54108 Pelican Rd
- 3229 Pine Ave
- 44286 Maplewood Ct
- TBD Dunn Ave
- 11611 Raft Rd
- 2970 Harbison St
- 2985 Snell St
- 2979 Snell St
- Aspen Trail
- Villages at Westport - Villages of Westport 60s
- Villages at Westport - Villages of Westport 50s
- Villages at Westport - Villages of Westport 40s
- Villages at Westport - Westport Landing
- Kings Creek - Signature Series
- The Arbors
- Haden Woods
- Hansen Creek
- Kings Preserve
- Azalea Creek
- Trout River Gardens
- Kings Creek - Premier Series
- Kings Creek - Classic Series
- Trout River
- Hawkes Meadow
- Summerglen
- Coopers Meadow
- Kings Crossing
- Cedar Creek - Townhomes
Builder
Your Personal Tour Guide
Ask me questions while you tour the home.