



NEW CONSTRUCTION
BUILDER INCENTIVES
Estimated payment starting at $7,131/month
Total Views
23,196
4
Beds
3
Baths
2,406
Sq Ft
$446
Price per Sq Ft
Highlights
- Guest House
- Community Wine Cellar
- New Construction
- Paso Robles High School Rated A-
- Fitness Center
- Finished Room Over Garage
About This Floor Plan
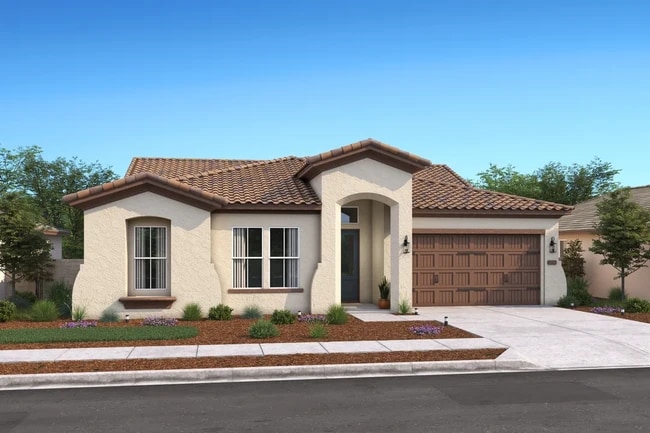
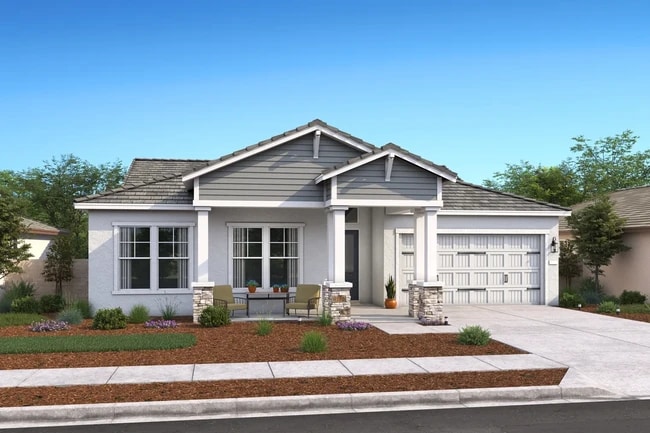
Spacious kitchen with oversized island and roomy pantry.
Sun-lit great room and dining area leading out to backyard.
Luxurious primary suite with private entrance.
Versatile HovHub that can be used as a home office.
Included Extra Suite Plus with an optional kitchenette.
Convenient HovHall for additional home organization.
Available covered patio for outdoor entertaining.
Builder Incentives
On select homes - contact us today to learn more.
Sales Office
Hours
| Monday - Saturday | 9:00 AM - 5:00 PM |
| Sunday | 11:00 AM - 5:00 PM |
Office Address
1128 Olive Hill Rd
Paso Robles, CA 93446
Home Details
Home Type
- Single Family
Parking
- 2 Car Attached Garage
- Finished Room Over Garage
- Front Facing Garage
Home Design
- New Construction
- Modern Architecture
- Patio Home
Interior Spaces
- 2,406 Sq Ft Home
- 1-Story Property
- Tray Ceiling
- Vaulted Ceiling
- Ceiling Fan
- Great Room
- Dining Area
- Home Office
Kitchen
- Breakfast Bar
- Dishwasher
Bedrooms and Bathrooms
- 4 Bedrooms
- Primary Bedroom Suite
- Guest Suite with Kitchen
- Walk-In Closet
- In-Law or Guest Suite
- 3 Full Bathrooms
- Dual Vanity Sinks in Primary Bathroom
- Private Water Closet
- Bathtub with Shower
- Walk-in Shower
Laundry
- Laundry Room
- Laundry on main level
Utilities
- Central Heating and Cooling System
- Wi-Fi Available
- Cable TV Available
Additional Features
- Covered Patio or Porch
- Lawn
- Guest House
- Optional Casita
Community Details
Overview
- Greenbelt
Amenities
- Community Barbecue Grill
- Shops
- Clubhouse
- Community Center
- Community Wine Cellar
Recreation
- Fitness Center
- Community Pool
- Park
- Recreational Area
- Trails
Questions About This Plan?
Pricing
Available Units
Customizations
HOA
Community Map
Map
Other Plans in Mirabella
Plan History
| Date | Event | Price | List to Sale | Price per Sq Ft |
|---|---|---|---|---|
| 09/11/2026 09/11/26 | Price Changed | $1,072,990 | +5.2% | $446 / Sq Ft |
| 09/05/2026 09/05/26 | Price Changed | $1,019,500 | +7.5% | $424 / Sq Ft |
| 08/22/2026 08/22/26 | Price Changed | $947,990 | -3.6% | $394 / Sq Ft |
| 08/08/2026 08/08/26 | Price Changed | $982,990 | +0.3% | $409 / Sq Ft |
| 08/01/2026 08/01/26 | Price Changed | $979,990 | -5.2% | $407 / Sq Ft |
| 07/25/2026 07/25/26 | Price Changed | $1,033,990 | +5.5% | $430 / Sq Ft |
| 07/18/2026 07/18/26 | Price Changed | $979,990 | +2.5% | $407 / Sq Ft |
| 05/22/2026 05/22/26 | Price Changed | $955,990 | +0.6% | $397 / Sq Ft |
| 05/16/2026 05/16/26 | Price Changed | $949,990 | -0.3% | $395 / Sq Ft |
| 04/18/2026 04/18/26 | Price Changed | $952,990 | +0.3% | $396 / Sq Ft |
| 04/04/2026 04/04/26 | Price Changed | $949,990 | -1.0% | $395 / Sq Ft |
| 03/14/2026 03/14/26 | Price Changed | $959,990 | -2.0% | $399 / Sq Ft |
| 03/09/2026 03/09/26 | Price Changed | $979,990 | -2.0% | $407 / Sq Ft |
| 02/28/2026 02/28/26 | Price Changed | $999,990 | -1.7% | $416 / Sq Ft |
| 01/17/2026 01/17/26 | Price Changed | $1,016,990 | -3.3% | $423 / Sq Ft |
| 01/10/2026 01/10/26 | Price Changed | $1,052,090 | +7.2% | $437 / Sq Ft |
| 01/04/2026 01/04/26 | Price Changed | $980,990 | +3.8% | $408 / Sq Ft |
| 12/22/2025 12/22/25 | Price Changed | $944,990 | -2.7% | $393 / Sq Ft |
| 12/14/2025 12/14/25 | Price Changed | $970,990 | -10.1% | $404 / Sq Ft |
| 11/08/2025 11/08/25 | Price Changed | $1,079,990 | +3.4% | $449 / Sq Ft |
| 10/31/2025 10/31/25 | Price Changed | $1,043,990 | +9.5% | $434 / Sq Ft |
| 10/24/2025 10/24/25 | Price Changed | $952,990 | +0.2% | $396 / Sq Ft |
| 10/17/2025 10/17/25 | Price Changed | $950,990 | -8.7% | $395 / Sq Ft |
| 10/10/2025 10/10/25 | Price Changed | $1,041,990 | +2.3% | $433 / Sq Ft |
| 10/04/2025 10/04/25 | Price Changed | $1,018,990 | -2.4% | $424 / Sq Ft |
| 08/22/2025 08/22/25 | Price Changed | $1,043,990 | +0.1% | $434 / Sq Ft |
| 08/15/2025 08/15/25 | Price Changed | $1,043,330 | +11.0% | $434 / Sq Ft |
| 08/15/2025 08/15/25 | Price Changed | $939,990 | 0.0% | $391 / Sq Ft |
| 08/02/2025 08/02/25 | Price Changed | $939,990 | -1.7% | $391 / Sq Ft |
| 08/01/2025 08/01/25 | For Sale | $955,990 | -- | $397 / Sq Ft |
| 08/01/2025 08/01/25 | Off Market | -- | -- | -- |
Source: K. Hovnanian Homes
About the Builder
K. Hovnanian Homes began in 1959 as part of Hovnanian Enterprises and has grown into a national new home builder with a broad presence under the K. Hovnanian trade name. The company builds and markets detached homes, townhouses, condominiums, and retirement homes, serving buyers across several residential segments. K. Hovnanian Homes also extends into related housing services, including mortgage lending and title insurance, alongside its core design, construction, and sales activities.
Frequently Asked Questions
How many homes are planned at Mirabella
How many floor plans are available at Mirabella?
How many move-in ready homes are available at Mirabella?
Nearby Homes
- 3633 Michele Cir
- 3915 Nicole Ct
- 3978 Caroline Ct
- 14 Rita St
- 1225 Kapareil Ln
- 3834 Caroline Ct
- 0 Orchard Dr
- 845 Creston Rd
- 0 Calle Almendra Rd Unit NS26130493
- 679 Red Cloud Rd
- 609 Navajo Ave
- 2725 Warm Springs Ln
- 1880 Fire Rock Loop
- 1920 Fire Rock Loop
- 420 Creston Rd
- 3530 Nicole Cir
- 1810 LOT 28 Fire Rock Loop
- 1440 Lot 12 Fire Rock Loop
- 1320 Fire Rock Loop
- 3 Engine Ave
Builder
Your Personal Tour Guide
Ask me questions while you tour the home.