

Verified badge confirms data from builder
Estimated payment starting at $2,064/month
Total Views
14,885
4
Beds
2.5
Baths
2,267
Sq Ft
$141
Price per Sq Ft
Highlights
- New Construction
- Primary Bedroom Suite
- Loft
- Rich Pond Elementary School Rated A-
- Main Floor Primary Bedroom
- Great Room
About This Floor Plan
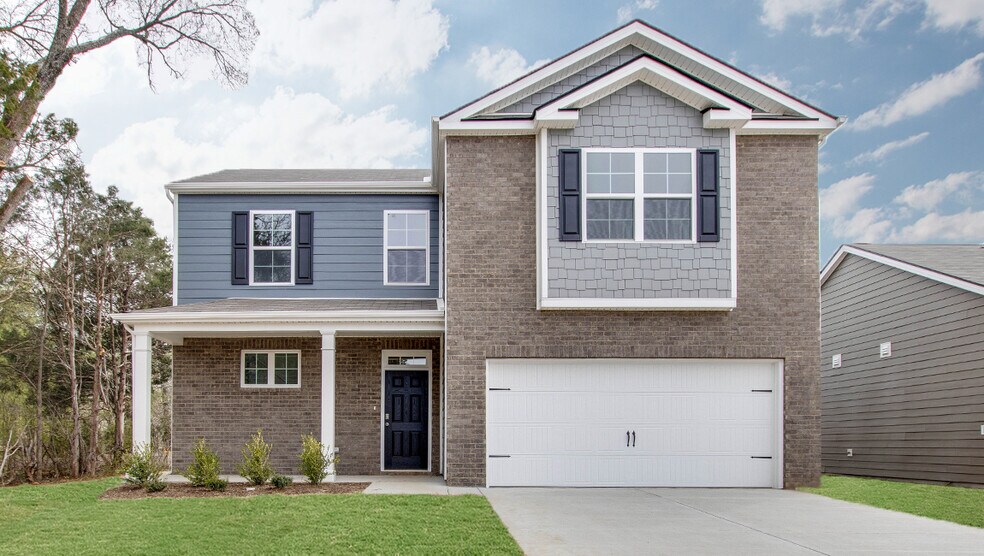
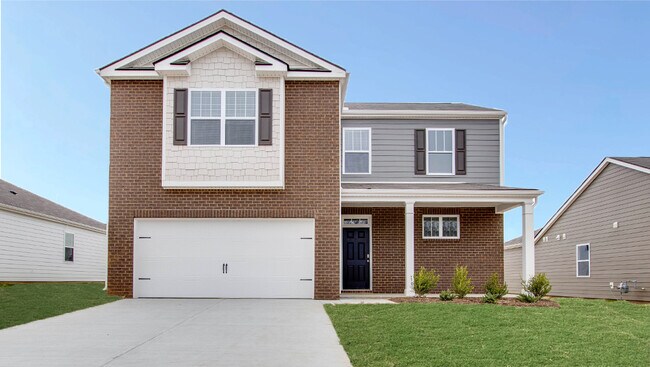
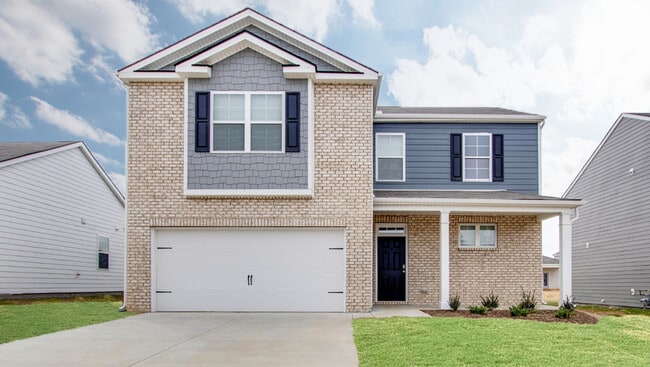
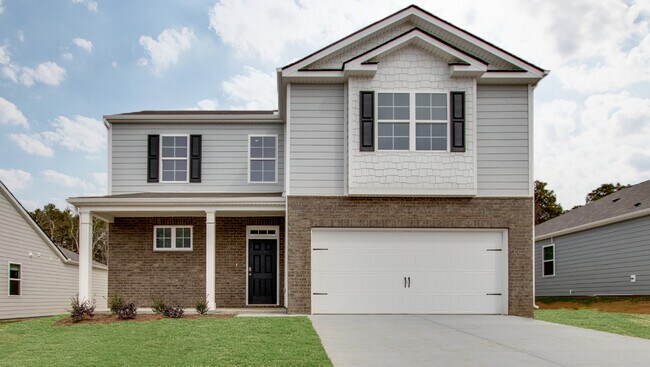
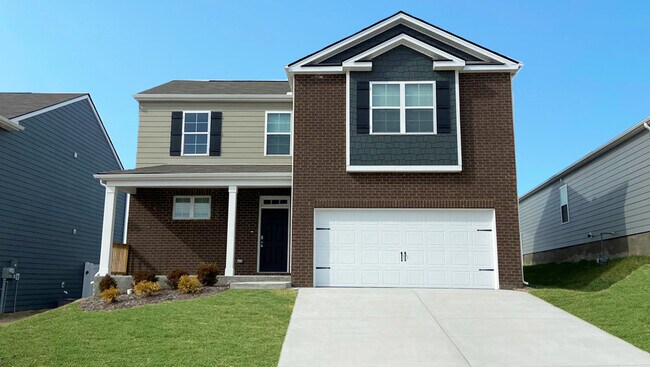
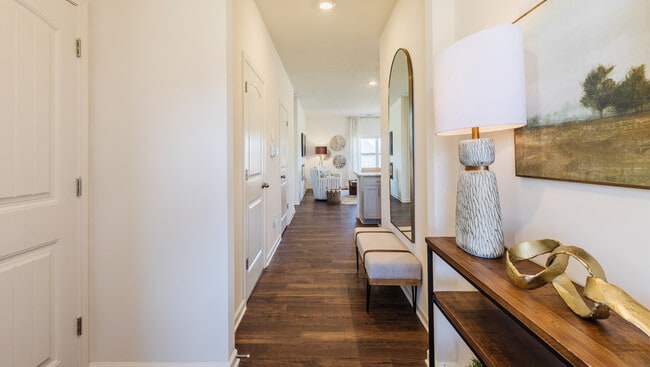
The Belfort is an inviting two-story home designed for modern living. This new home is 2,267 square feet of comfort and elegance. With four spacious bedrooms, it offers ample room for families and guests alike. The primary suite, located on the first floor, features a generous walk-in closet and easy access to a well-appointed bathroom, ensuring privacy and comfort. The heart of the home is the open-concept kitchen, living, and dining area, creating a seamless flow that’s perfect for entertaining. The kitchen boasts modern appliances including silestone countertops, stainless-steel appliances, and a large kitchen island, making it a chef’s dream. Adjacent to the dinging area, the living room is filled with natural light, providing a warm and welcoming atmosphere. A second bathroom conveniently serves the additional bedrooms on the upper level, enhancing functionality. The attached two-car garage offers convenience and extra storage space. With its thoughtful layout and contemporary design, the Belfort perfectly balances comfort and style, making it an ideal choice for today’s families. All homes in this neighborhood also come equipped with smart home technology, allowing you to easily control your home. Whether it's adjusting the temperature or turning on the lights, convenience is at your fingertips. Contact us today to learn home about the Belfort, in Hanover Run, Bowling Green, KY.
Sales Office
Hours
| Monday - Saturday |
10:00 AM - 6:00 PM
|
| Sunday |
12:00 PM - 6:00 PM
|
Sales Team
Hanover Run Sales Center
Office Address
9002 Bluestem Cir
Bowling Green, KY 42104
Driving Directions
Home Details
Home Type
- Single Family
Parking
- 2 Car Attached Garage
- Front Facing Garage
Home Design
- New Construction
Interior Spaces
- 2,267 Sq Ft Home
- 2-Story Property
- Mud Room
- Formal Entry
- Smart Doorbell
- Great Room
- Family or Dining Combination
- Home Office
- Loft
- Bonus Room
- Flex Room
Kitchen
- Eat-In Kitchen
- Breakfast Bar
- Walk-In Pantry
- Dishwasher
- Stainless Steel Appliances
- Kitchen Island
- Quartz Countertops
- Prep Sink
- Disposal
Flooring
- Carpet
- Laminate
- Vinyl
Bedrooms and Bathrooms
- 4 Bedrooms
- Primary Bedroom on Main
- Primary Bedroom Suite
- Walk-In Closet
- Powder Room
- Primary bathroom on main floor
- Double Vanity
- Private Water Closet
- Bathtub with Shower
- Walk-in Shower
Laundry
- Laundry Room
- Laundry on main level
- Washer and Dryer Hookup
Home Security
- Home Security System
- Smart Thermostat
- Sentricon Termite Elimination System
Outdoor Features
- Covered Patio or Porch
Utilities
- SEER Rated 13-15 Air Conditioning Units
- Programmable Thermostat
Community Details
- Soccer Field
- Community Playground
- Dog Park
- Recreational Area
Map
Move In Ready Homes with this Plan
Other Plans in Hanover Run
About the Builder
D.R. Horton is a publicly traded residential homebuilding company engaged in the development, construction, and sale of single-family homes, townhomes, and related residential products across the United States. The company was founded in 1978 and has grown into one of the largest homebuilders in the country, operating through a network of regional and divisional offices that support localized land acquisition, construction, and sales activities. D.R. Horton’s operations span multiple housing segments, including entry-level, move-up, luxury, and active adult communities, allowing the company to address a broad range of buyer profiles.
The company conducts its business through wholly owned subsidiaries and regional divisions that manage land development, vertical construction, and home sales within defined geographic markets. D.R. Horton also operates affiliated mortgage, title, and insurance services that support its residential transactions. Since 2002, D.R. Horton has consistently ranked as the largest homebuilder in the United States by homes closed. The company is publicly listed on the New York Stock Exchange under the ticker symbol DHI and continues to expand its presence in high-growth housing markets nationwide through controlled land positions and phased community development.
Frequently Asked Questions
How many floor plans are available at Hanover Run?
How many move-in ready homes are available at Hanover Run?
Nearby Homes
- 3080 Gablewood Ave
- 3308 Upper Gable Dr
- 3056 Gablewood Ave
- 3344 Upper Gable Dr
- 3038 Gablewood Ave Unit Bowling Green
- Lot 49 Southall Blvd
- 3491 Southall Blvd
- Lot 40 Southall Blvd
- Lot 42 Southall Blvd
- Lot 41 Southall Blvd
- 3428 Southall Blvd
- Lot 18 Havenridge Way
- 0 Grassland Ct
- 3532 Southall Blvd
- 0 Wren Rd
- Lot 111 Mendenhall Way
- Lot 77 Ansbury Ct
- 46 Pikes Peak Way
- 974 County House Ln
- Lot 25 Station Dr Unit Lexington Station Su
Builder
Your Personal Tour Guide
Ask me questions while you tour the home.