
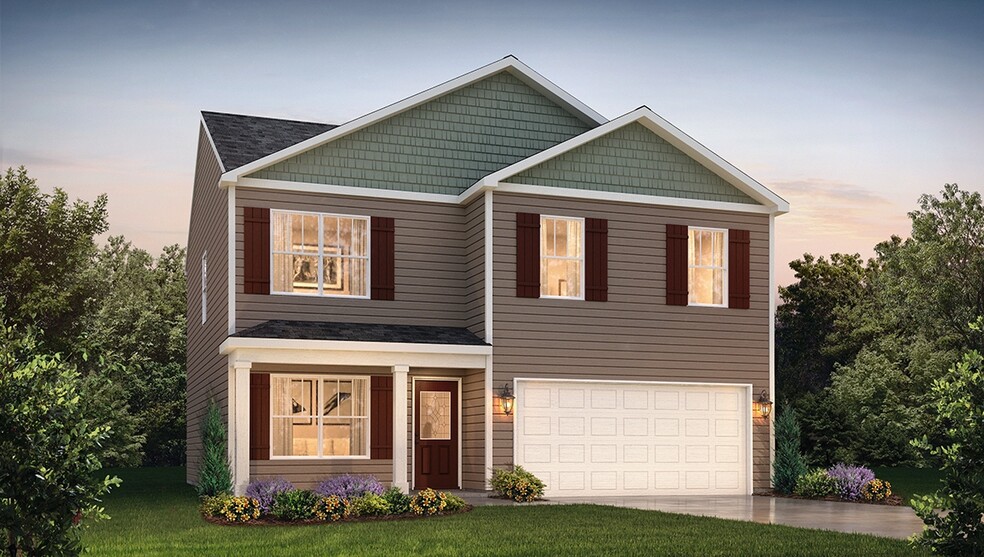
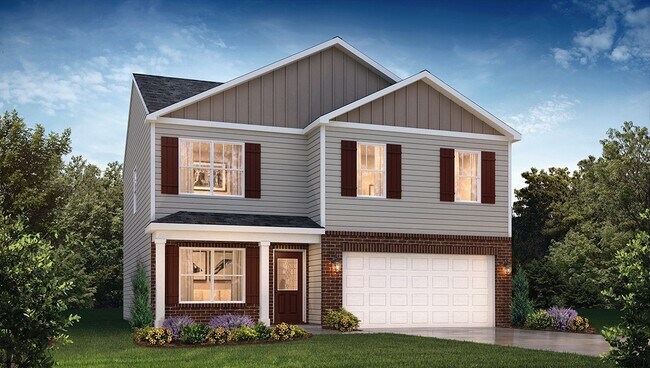
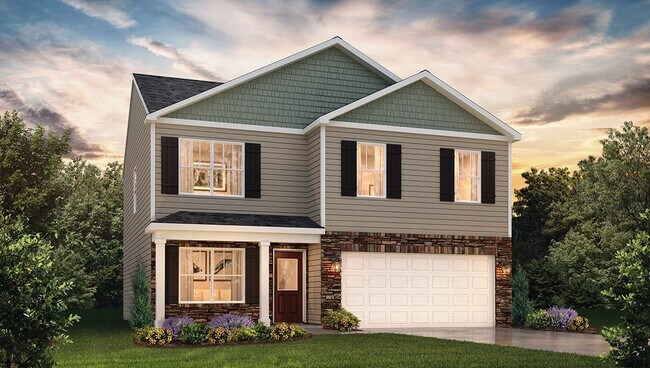
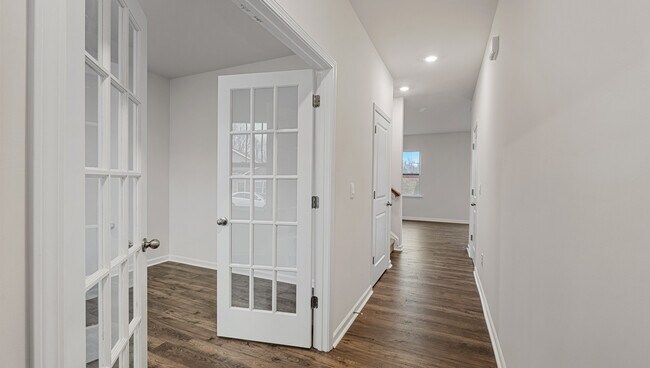
Estimated payment starting at $2,172/month
Total Views
44,126
4
Beds
2.5
Baths
1,991
Sq Ft
$167
Price per Sq Ft
Highlights
- New Construction
- Great Room
- Pickleball Courts
- Built-In Refrigerator
- Community Pool
- Hiking Trails
About This Floor Plan
Welcome to Brookside Farms, one of D.R. Horton’s newest and most sought-after communities! This resort-style community is conveniently located just minutes from Downtown Greer, GSP International, Greenville and Spartanburg. Beautiful scenery with vistas that include both Blue Ridge Mountains and Paris Mountain. Enjoy local restaurants, shopping, and more. With multiple open concept floor plans at different sizes and layouts this community is perfect for all lifestyles. The community offers first class amenities including bocce, playground, 2 pools, cabana, trails, and pickleball courts. Come explore all that Brookside Farms has to offer!
Sales Office
All tours are by appointment only. Please contact sales office to schedule.
Sales Team
Greenville SC Online Concierge Team
Online Concierge Team
Office Address
101 Sunriff Ct
Greer, SC 29651
Driving Directions
Home Details
Home Type
- Single Family
Parking
- 2 Car Attached Garage
- Front Facing Garage
Home Design
- New Construction
Interior Spaces
- 1,991 Sq Ft Home
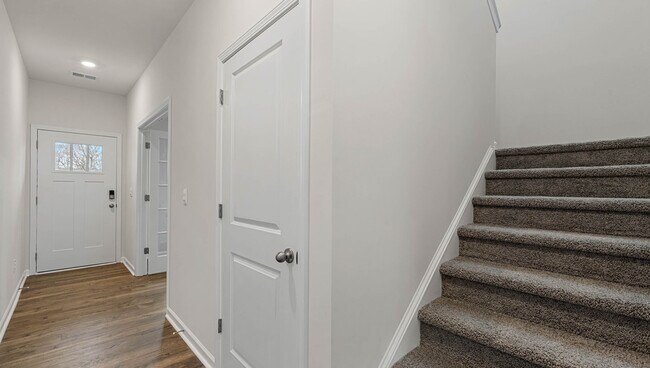
- 2-Story Property
- Great Room
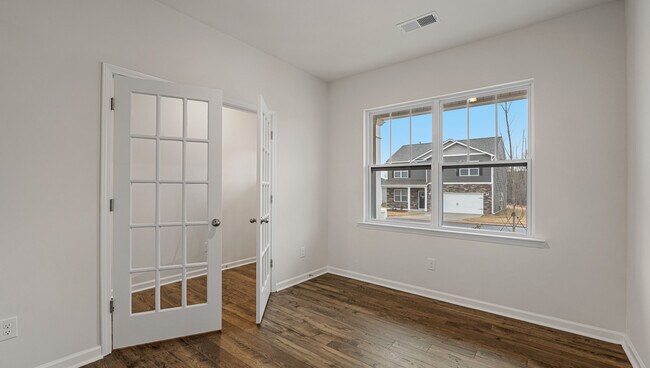
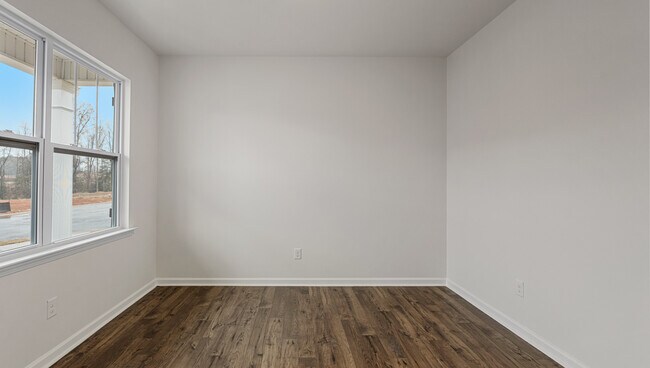
- Flex Room
Kitchen
- Built-In Refrigerator
- Dishwasher
- Kitchen Island
Bedrooms and Bathrooms
- 4 Bedrooms
- Walk-In Closet
- Powder Room
- Private Water Closet
Laundry
- Laundry Room
- Laundry on upper level
Outdoor Features
- Front Porch
Community Details
- Pickleball Courts
- Bocce Ball Court
- Community Playground
- Community Pool
- Hiking Trails
- Trails
Community Map
Map
Other Plans in Brookside Farms
Plan History
| Date | Event | Price | List to Sale | Price per Sq Ft |
|---|---|---|---|---|
| 06/11/2025 06/11/25 | For Sale | $331,990 | -- | $167 / Sq Ft |
Source: D.R. Horton
About the Builder
D.R. Horton began in 1978 as a homebuilding business in Texas and has grown into a national builder serving buyers across the United States. The company builds homes for first-time buyers, move-up buyers, active-adult buyers, and luxury buyers, with offerings that span both home construction and related purchase support. D.R. Horton also provides mortgage financing, title services, and insurance agency services, and it operates rental housing businesses alongside its homebuilding operations. The business further holds a majority stake in Forestar Group Inc., extending its involvement in residential lot development.
Frequently Asked Questions
How many floor plans are available at Brookside Farms?
Nearby Homes
- 3692 S Carolina 14
- 9 Arlington Rd
- 115 Lake Lyman Heights
- 221 Saddle Creek Ct
- 67 Ben Hurt Rd
- 00 Memorial Drive Extension
- 3686 S Carolina 14
- 663 Arlington Rd
- 1112 Martin Dr Unit Parcel 3
- 1112 Martin Dr Unit Parcel 2
- 350 Lyman Lake Rd
- 366 Lyman Lake Rd
- 354 Lyman Lake Rd
- 712 N Main St
- 301 Arlington Rd
- 00 Eastland Dr
- 710 N Main St
- 714 N Main St
- 659 Arlington Rd
- 3224 N Highway 101
- Brookside Farms - The Meadows
- Brookside Farms
- Brookside Ridge Townhomes
- Ballentine Ridge
- Ben Hurt Road
- Messer Farms
- Gap Creek
- Valentine Townes
- Lyman Oaks
- The Junction
- Sage Grove
- Lakeside at Blue Ridge Plantation
- Davis Heights
- Mills Gin
- Persimmon Hill
- Aspen Ridge
- Cottage Corners
- Quietude Way
- Chatham Forest
- Shiloh Trail
Builder
Your Personal Tour Guide
Ask me questions while you tour the home.