
Verified badge confirms data from builder
Estimated payment starting at $2,193/month
Total Views
155,666
4
Beds
2.5
Baths
1,991
Sq Ft
$167
Price per Sq Ft
Highlights
- New Construction
- Modern Architecture
- Home Office
- Primary Bedroom Suite
- Great Room
- Walk-In Pantry
About This Floor Plan
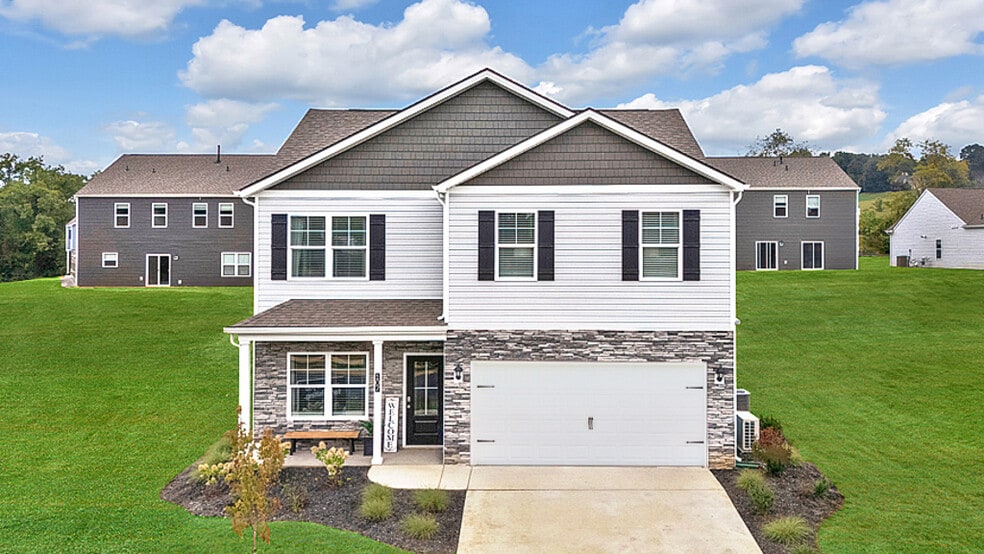
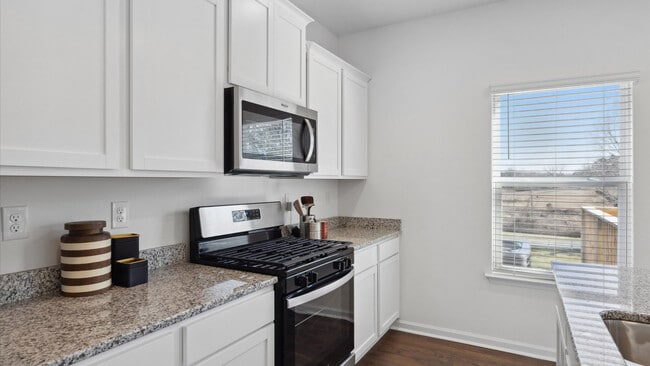
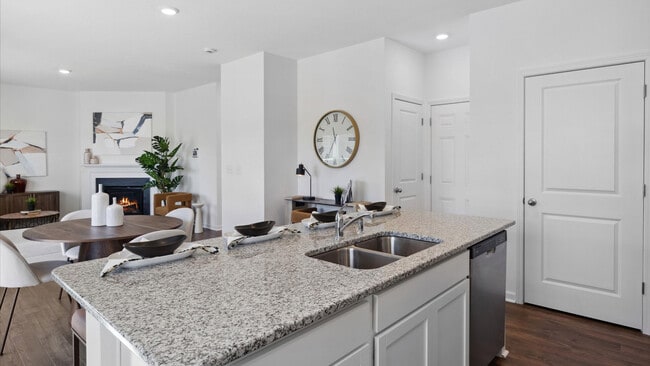
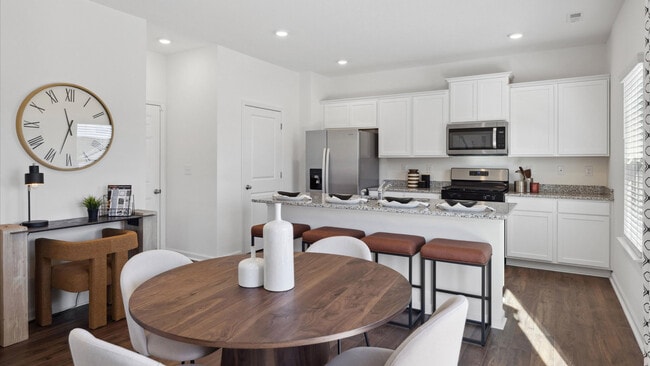
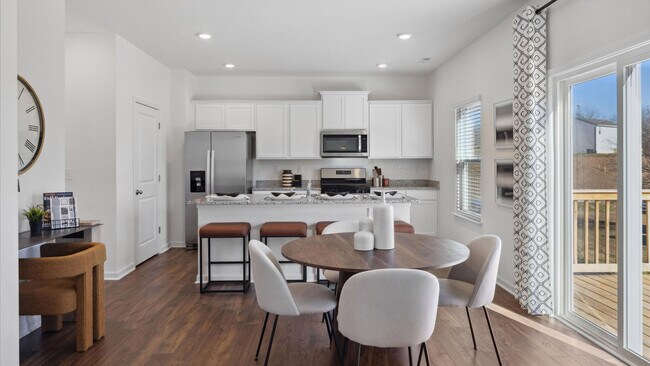
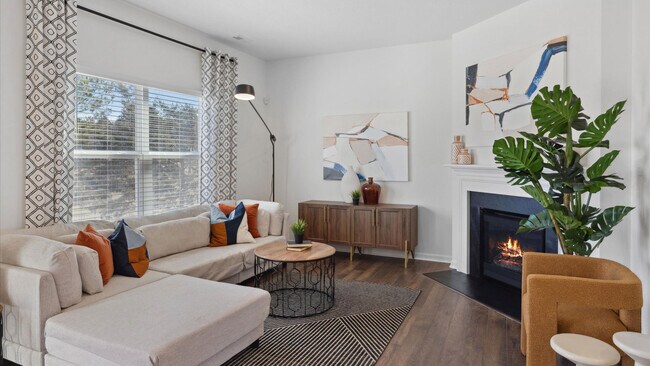
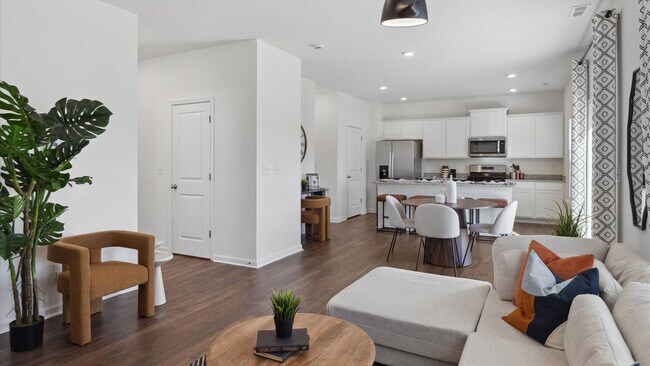
The Belhaven floor plan is tailor-made for your lifestyle and is available in the The Hideaway at Fox Meadows community located just outside Bristol, TN. This two-story plan boasts a luxurious primary bedroom upstairs, complete with a walk-in closet and a spacious bathroom. The second level also features three secondary bedrooms and an additional bathroom. Upstairs, you'll find the convenience of a washer and dryer hookup. On the main level, there is a flex room that can be used as a study or a designated formal dining area, along with a powder room located directly off the foyer. This floorplan offers open-concept living, with the expansive great room overlooking the modern kitchen. Large windows allow natural sunlight to brighten up the kitchen area. The kitchen is an entertainer's dream, with a sleek island that includes countertop seating and a spacious pantry with ample room for groceries. D.R. Horton is an Equal Housing Opportunity Builder. Home and community information, including pricing, included features, terms, availability and amenities, are subject to change and prior sale at any time without notice or obligation. Pictures, photographs, colors, features, and sizes are for illustration purposes only and will vary from the homes as built. Images may contain virtual staging.
Sales Office
Hours
| Monday - Saturday | 10:00 AM - 6:00 PM |
| Sunday | 1:00 PM - 6:00 PM |
Sales Team
The Hideaway at Fox Meadows Sales Center
Office Address
1512 Fox Meadows Cir
Bluff City, TN 37618
Home Details
Home Type
- Single Family
HOA Fees
- $29 Monthly HOA Fees
Parking
- 2 Car Attached Garage
- Front Facing Garage
Home Design
- New Construction
- Modern Architecture
Interior Spaces
- 1,991 Sq Ft Home
- 2-Story Property
- Great Room
- Formal Dining Room
- Home Office
- Flex Room
Kitchen
- Breakfast Bar
- Walk-In Pantry
- Dishwasher
- Kitchen Island
Bedrooms and Bathrooms
- 4 Bedrooms
- Primary Bedroom Suite
- Walk-In Closet
- Powder Room
- Bathtub with Shower
- Walk-in Shower
Laundry
- Laundry Room
- Laundry on upper level
- Washer and Dryer
Outdoor Features
- Patio
- Front Porch
Community Details
Overview
- Association fees include lawn maintenance, ground maintenance
Recreation
- Dog Park
Community Map
Map
Other Plans in The Hideaway at Fox Meadows
About the Builder
D.R. Horton began in 1978 as a homebuilding business in Texas and has grown into a national builder serving buyers across the United States. The company builds homes for first-time buyers, move-up buyers, active-adult buyers, and luxury buyers, with offerings that span both home construction and related purchase support. D.R. Horton also provides mortgage financing, title services, and insurance agency services, and it operates rental housing businesses alongside its homebuilding operations. The business further holds a majority stake in Forestar Group Inc., extending its involvement in residential lot development.
Frequently Asked Questions
How many homes are planned at The Hideaway at Fox Meadows
What are the HOA fees at The Hideaway at Fox Meadows?
How many floor plans are available at The Hideaway at Fox Meadows?
How many move-in ready homes are available at The Hideaway at Fox Meadows?
Nearby Homes
- 2890 Highway 394
- Lot 7 Old White Top Rd
- Tbd Buncombe Rd
- 1205 Reynolds Rd
- Lot 10 Highland Cir
- Tbd Randall Laura Ln
- 310 Mill St
- 213 Millstone Cove
- 1322 Big Hollow Rd
- 00 Almaroad Ln
- 0 Almaroad Ln
- 1578 Hunting Hill Rd
- Tbd Sportsway Dr
- 744 Ridge Dr
- 544 Ethel Beard Rd
- 4309 Gambrel Oaks
- Tbd Hunting Hill Rd
- 0 Ethel Beard Rd
- Lot 4 Lakenheath Dr
- Lot 6 Lakenheath Dr
Builder
Your Personal Tour Guide
Ask me questions while you tour the home.