


Estimated payment starting at $2,597/month
Total Views
3,192
3
Beds
2
Baths
1,830
Sq Ft
$209
Price per Sq Ft
Highlights
- Fitness Center
- New Construction
- Community Lake
- Florence Campbell Elementary School Rated A
- Primary Bedroom Suite
- Clubhouse
About This Floor Plan
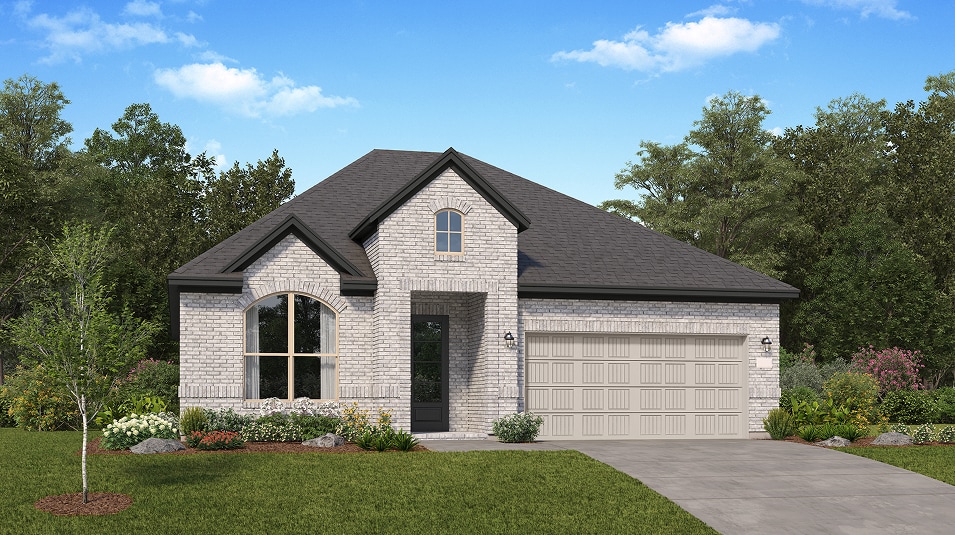
This new single-family home has a modern, open-concept layout at the heart of the home. It includes a chef-ready kitchen, an intimate breakfast room and a family room with convenient patio access. A study off the foyer provides an ideal set-up for work. At opposite sides of the home is the tranquil owner’s suite and two secondary bedrooms framing a full-sized bathroom. Rounding out the space is a two-car garage.
Sales Office
Hours
| Monday - Saturday | 10:00 AM - 7:00 PM |
| Sunday | 12:00 PM - 7:00 PM |
Office Address
629 Barrel Oak Dr
Friendswood, TX 77546
Home Details
Home Type
- Single Family
Lot Details
- Lawn
HOA Fees
- $117 Monthly HOA Fees
Parking
- 2 Car Attached Garage
- Front Facing Garage
Taxes
- 2.92% Estimated Total Tax Rate
Home Design
- New Construction
Interior Spaces
- 1,830 Sq Ft Home
- 1-Story Property
- Family Room
- Breakfast Room
Kitchen
- Eat-In Kitchen
- Built-In Range
- Built-In Microwave
- Dishwasher
- Kitchen Island
- Disposal
Bedrooms and Bathrooms
- 3 Bedrooms
- Primary Bedroom Suite
- Walk-In Closet
- 2 Full Bathrooms
- Primary bathroom on main floor
- Dual Vanity Sinks in Primary Bathroom
- Private Water Closet
- Bathtub with Shower
- Walk-in Shower
Laundry
- Laundry Room
- Laundry on main level
- Washer and Dryer Hookup
Outdoor Features
- Patio
- Front Porch
Utilities
- Central Heating and Cooling System
- High Speed Internet
- Cable TV Available
Community Details
Overview
- Community Lake
- Pond in Community
- Greenbelt
Amenities
- Clubhouse
- Community Center
Recreation
- Community Basketball Court
- Sport Court
- Community Playground
- Fitness Center
- Lap or Exercise Community Pool
- Splash Pad
- Park
- Dog Park
- Trails
Community Map
Map
Move In Ready Homes with this Plan
Other Plans in Legacy
About the Builder
Lennar began in 1954 as F&R Builders in Miami and later adopted the Lennar name as the business grew beyond its early residential roots. The company focuses on building new homes and communities, with offerings that include affordable, move-up, and active adult housing, along with multifamily communities, commercial properties, land development, financial services, and asset management. Lennar has built a wide national presence over time and has constructed more than one million new homes for families across America.
Frequently Asked Questions
How many homes are planned at Legacy
What are the HOA fees at Legacy?
What is the tax rate at Legacy?
How many floor plans are available at Legacy?
How many move-in ready homes are available at Legacy?
Nearby Homes
- 2304 Old Rd
- 2319 S Friendswood Dr
- 2316 S Friendswood Dr
- 2300 S Friendswood Dr
- 0 Schulte Ln Unit 37538924
- 1405 Greenbriar
- 3207 W Parkwood Ave
- 30 Ellis Rd
- 0 Bryant Ln Unit 8070102
- 0 Hollier Rd
- 4806 Lost Creek Ln
- 19648 Chigger Creek Dr
- 2082 Wilderness Trail
- ***** Tranquil Trace St
- 3009 Viceroy Spur Ln
- 1303 Deepwood Dr
- 875 Barrell Rd
- 1304 Deepwood Dr
- 2126 County Road 367
- 0 County Road 133
- Legacy
- Legacy
- Legacy
- Legacy
- Legacy - 65'
- Legacy
- Legacy
- Legacy - 50'
- Legacy
- Westwood
- Westland Ranch
- Westland Ranch - 50ft
- Westland Ranch - 60' Homesites
- Westland Ranch - 60ft
- Westland Ranch - 60' Homesites
- Westland Ranch
- Westland Ranch - 50' Homesites
- Lakes at Westland Ranch
- Friendswood Trails - 70' Homesites
- Bristol & Coastline Collections at Samara
Builder
Your Personal Tour Guide
Ask me questions while you tour the home.