
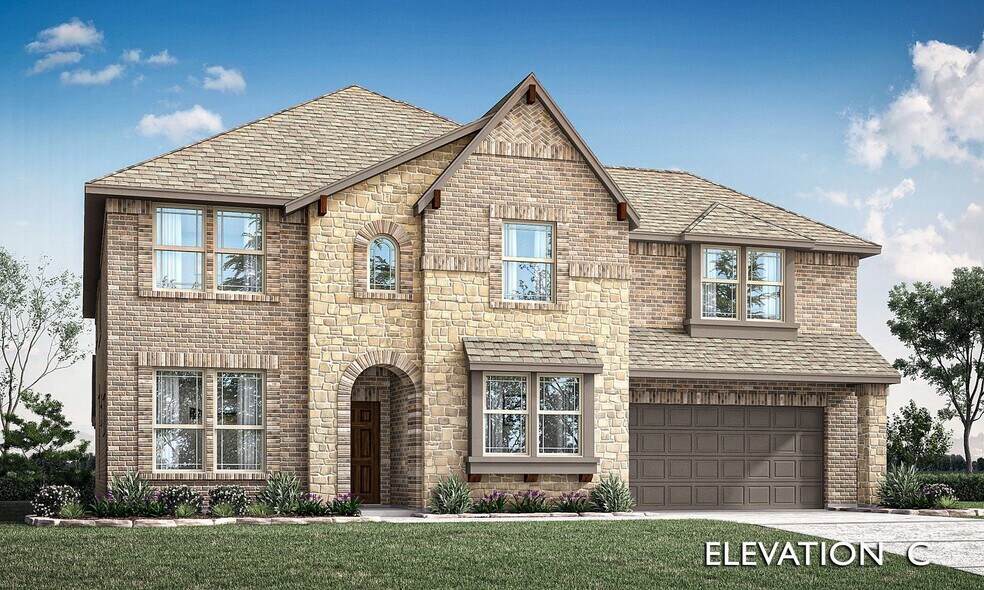
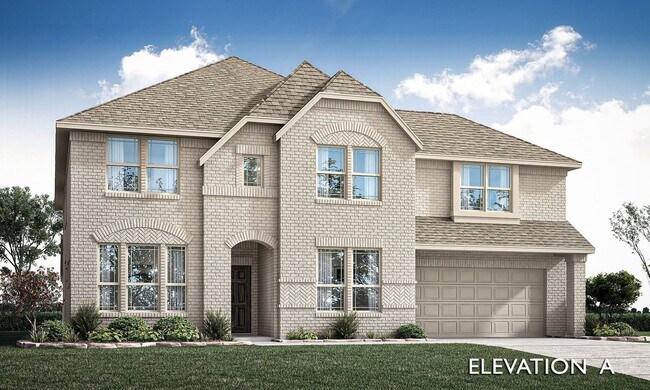
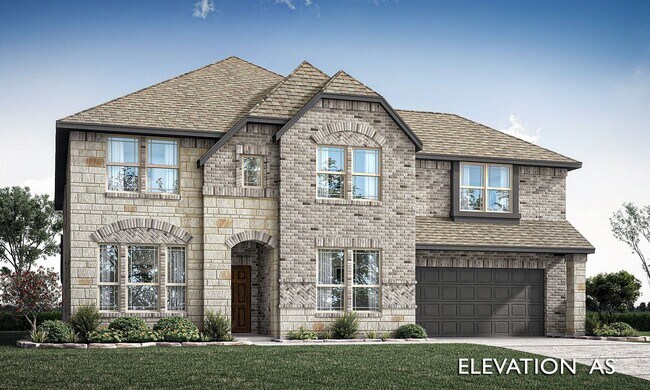
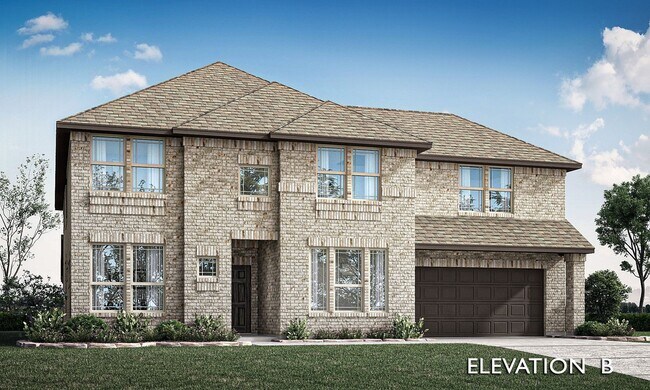
Verified badge confirms data from builder
Estimated payment starting at $4,348/month
Total Views
3,565
4
Beds
3.5
Baths
3,774
Sq Ft
$175
Price per Sq Ft
Highlights
- New Construction
- Clubhouse
- Main Floor Primary Bedroom
- William Rushing Middle School Rated A
- Vaulted Ceiling
- Pond in Community
About This Floor Plan
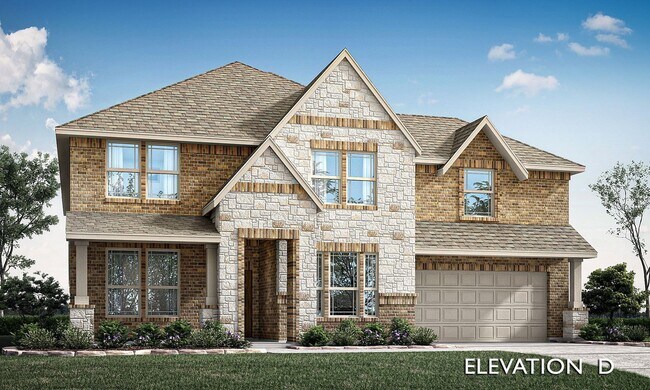
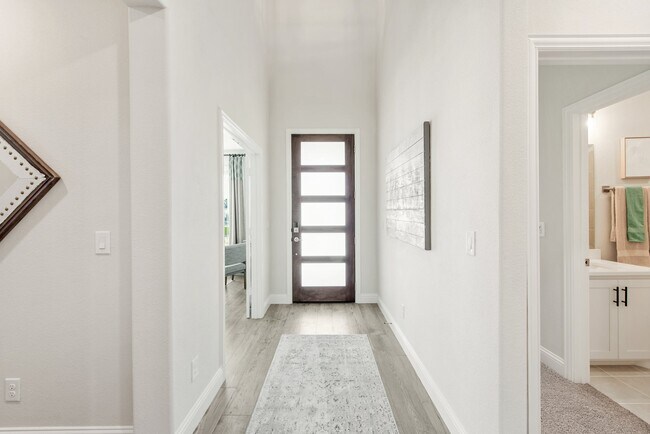
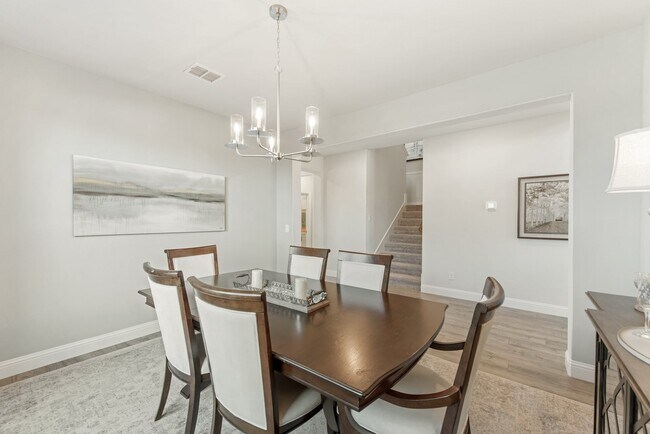
The Bellflower II is a thoughtfully designed two-story home that balances open-concept living with flexible spaces to fit your lifestyle. With four spacious bedrooms, three and a half bathrooms, a dining room, game room, media room, and a dedicated study, this plan offers room to grow and the freedom to personalize each space. Ranging from 3,774 to 3,785 square feet, the Bellflower II delivers generous living space across both levels, giving every member of the household room to relax and recharge. At the heart of the home, an open kitchen and family room create a welcoming environment for everyday living and effortless entertaining. A private study near the entry provides a quiet retreat for work or creativity, while the formal dining room can be built as a media room - whatever suits your needs. Upstairs, a spacious game room anchors the secondary bedrooms and offers even more flexibility. Choose to add an optional fifth bedroom—with or without a full bath—in place of the media room, perfect for guests or multi-generational living. Designed with Bloomfield Homes’ signature blend of function and style, the Bellflower II combines comfort, versatility, and timeless appeal—making it a home you’ll love for years to come.
Sales Office
Hours
| Monday - Saturday | 10:00 AM - 7:00 PM |
| Sunday | 12:00 PM - 7:00 PM |
Sales Team
Jeff Seaton
Johnny Barthalt
Office Address
4520 Wordsworth Ave
Celina, TX 75009
Driving Directions
Home Details
Home Type
- Single Family
Lot Details
- Minimum 7,000 Sq Ft Lot
- Minimum 60 Ft Wide Lot
- Fenced Yard
HOA Fees
- $46 Monthly HOA Fees
Parking
- 2 Car Attached Garage
- Front Facing Garage
Taxes
- Public Improvements District Tax
- 2.01% Estimated Total Tax Rate
Home Design
- New Construction
Interior Spaces
- 3,774 Sq Ft Home
- 2-Story Property
- Vaulted Ceiling
- Dining Room
- Home Office
- Game Room
Kitchen
- Breakfast Area or Nook
- Breakfast Bar
- Walk-In Pantry
- Built-In Range
- Built-In Microwave
- Dishwasher
- Kitchen Island
- Granite Countertops
- Tiled Backsplash
- Raised Panel Cabinets
- Disposal
Flooring
- Carpet
- Tile
Bedrooms and Bathrooms
- 4 Bedrooms
- Primary Bedroom on Main
- Walk-In Closet
- Jack-and-Jill Bathroom
- Powder Room
- Primary bathroom on main floor
- Granite Bathroom Countertops
- Split Vanities
- Dual Vanity Sinks in Primary Bathroom
- Private Water Closet
- Bathtub with Shower
- Walk-in Shower
Laundry
- Laundry Room
- Laundry on main level
- Washer and Dryer Hookup
Additional Features
- Covered Patio or Porch
- Tankless Water Heater
Community Details
Overview
- Association fees include ground maintenance
- Pond in Community
- Greenbelt
Amenities
- Community Fire Pit
- Clubhouse
- Community Center
- Amenity Center
Recreation
- Tennis Courts
- Community Basketball Court
- Pickleball Courts
- Sport Court
- Community Playground
- Community Pool
- Splash Pad
- Park
- Trails
Community Map
Map
Other Plans in Sutton Fields - Classic Series
About the Builder
Bloomfield Homes is a privately held residential homebuilder headquartered in Southlake, Texas, and founded in 2004. The company focuses on designing and constructing single-family homes throughout the Dallas–Fort Worth region and offers several product series that range from entry-level options to larger luxury floor plans. Bloomfield Homes emphasizes architectural features, standardized upgrades, and a design approach that incorporates energy-efficient components and customizable spaces. As part of its long-term growth strategy, the company has expanded into land development and collaborates with municipalities and school districts to support neighborhood infrastructure. Bloomfield Homes has earned industry recognition for its market position, including rankings among leading homebuilders in the Dallas–Fort Worth area and national listings based on revenue and closings.
Frequently Asked Questions
How many homes are planned at Sutton Fields - Classic Series
What are the HOA fees at Sutton Fields - Classic Series?
Are there any type of special taxes or special assessments to consider at Sutton Fields - Classic Series?
What is the tax rate at Sutton Fields - Classic Series?
How many floor plans are available at Sutton Fields - Classic Series?
How many move-in ready homes are available at Sutton Fields - Classic Series?
Nearby Homes
- 9.485 Ac Fm-1385
- 3ac Old Dairy Farm Rd
- TBD Old Dairy Farm Rd
- 3094 W
- 5985 Prairie Meadow Ln Unit 904
- 4012 S Legacy Dr
- Lot 1 Cr 177 Rd
- 11806 Fm 428
- 11698 Fm 428
- TBD Readfearn Rd
- 2213 Pinner Crt Unit 40011221
- 10877 Redfearn Rd
- 6832 Farm To Market Road 2931
- TBD Mustang Rd
- 0000 Dallas North Tollway
- 5277 County Road 52
- 12153 Mustang Rd
- 12029 Fishtrap Rd
- 0000 US Highway 380
- 2370 E Blackjack Rd
- Sutton Fields - Classic Series
- Sutton Fields - Lily Creek
- Grand Oaks at Green Meadows - 50'
- Grand Oaks
- Sutton Fields
- Sutton Fields
- Sutton Fields
- Sutton Fields - Lily Creek At Sutton Fields
- Sandbrock Ranch - 45ft. lots
- Edgewood Creek
- Windsong Ranch - 61' Series
- Sandbrock Ranch - 60ft. lots
- Sandbrock Ranch
- Windsong Ranch - 50' Series
- Estates at Edgewood Creek
- Windsong Ranch - 71' Series
- Windsong Ranch - 61' Series
- Park Place
- Park Place - 80' Lots
- Mosaic
Builder
Your Personal Tour Guide
Ask me questions while you tour the home.