Total Views 87,352
3 - 5
Beds
2.5 - 5
Baths
2,883+
Sq Ft
$553K - $700K
Price Range
Available Homes
Move-In Ready
Plans
Highlights
- A Windsong Ranch Elementary School
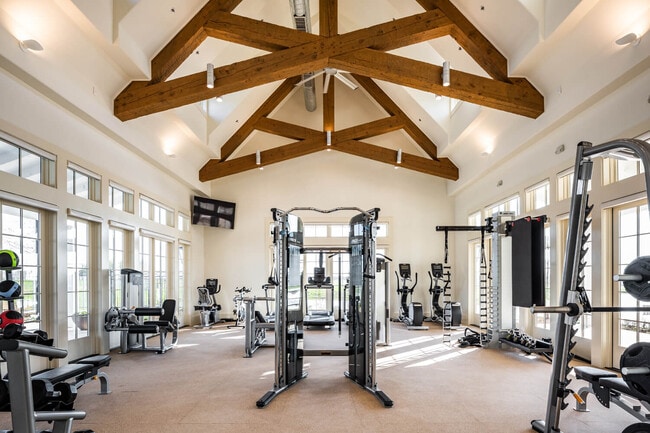
- Fitness Center
- Fishing
- Community Lake

- Clubhouse
- Lawn
About Sandbrock Ranch
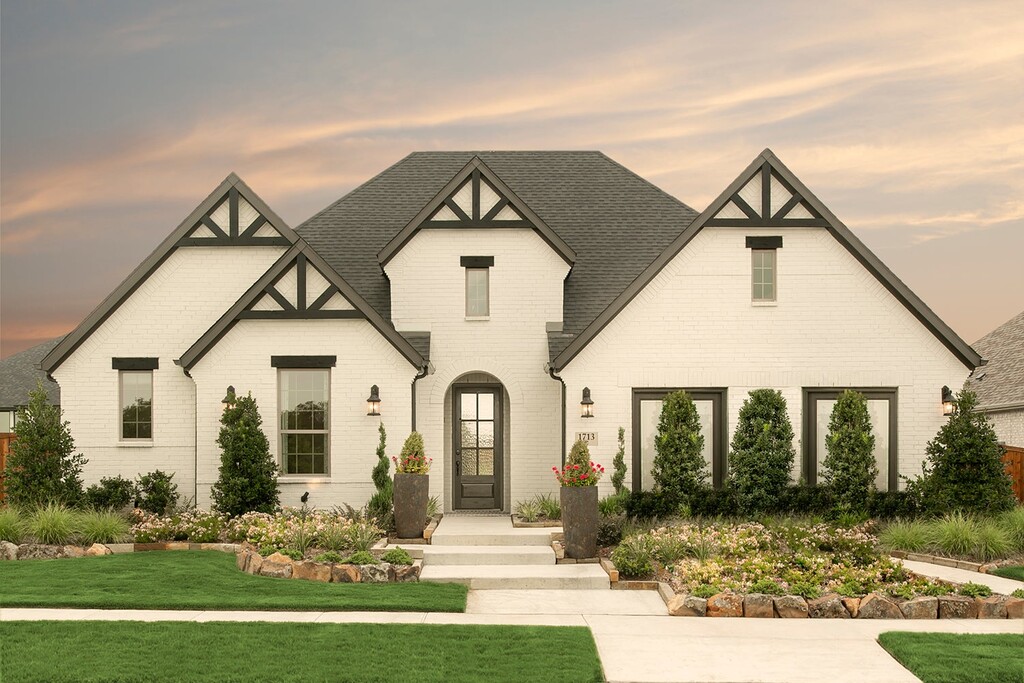
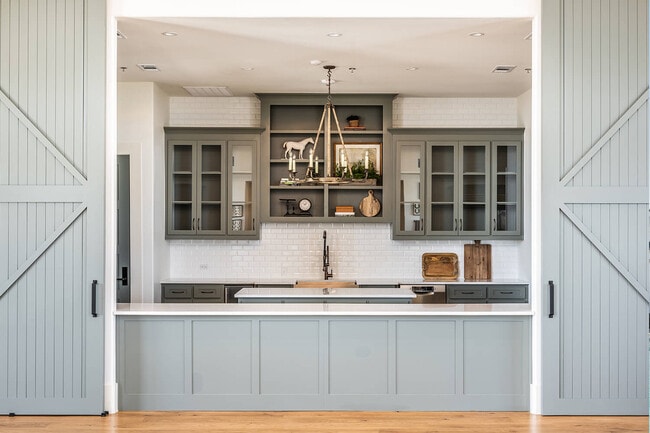
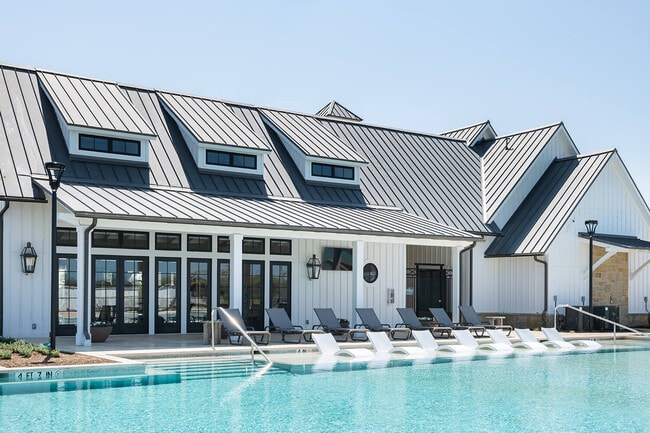
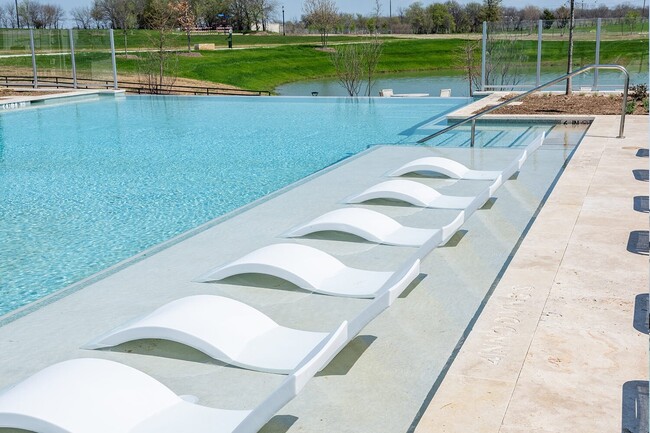
Embrace exploration and connection at Sandbrock Ranch in Aubrey. Coventry Homes is now offering exceptional, eco-friendly designs in this laid-back 800-acre community designed for families to thrive. A central location just north of Dallas speeds you to work and play. Explore The Shops at Legacy in Plano, the Dallas Cowboys headquarters at The Star in Frisco and the craft beer district in Denton. Weekends can be spent enjoying the Dallas Zoo and the Perot Museum of Natural Science . Nature lovers can boat, hike and camp at Ray Roberts Lake State Park. Unique amenities characterize this family-friendly community. Climb to new heights at The Lookout, a multi-level treehouse with slides, play decks and beautiful views. The Carriage House amenity complex keeps residents active with a resort-style pool, splash pad and fitness center. Wooded trails meander past fishing lakes, the dog park, playgrounds and more. A full-time lifestyle director plans events throughout the year. Children thrive at Denton ISD schools, including Sandbrock Ranch Elementary located onsite. Visit Coventry Homes at Sandbrock Ranch today to learn more about stunning floor plans.
Builder
Sales Office
Hours
| Monday - Thursday | 10:00 AM - 6:00 PM |
| Friday | 12:00 PM - 6:00 PM |
| Saturday | 10:00 AM - 6:00 PM |
| Sunday | 12:00 PM - 6:00 PM |
Office Address
1713 Sandbrock
Aubrey, TX 76227
Driving Directions
Move-In Ready
New construction homes available for immediate or near-term move in.
Plans
Choose your unit from one of these available plans.
Activity
Shares
16Favorites
27Standard Home Details
Home Type
- Single Family Detached Home
Year Built
- New Construction
Parking
- 2 - 3 Garage Spaces
Interior Spaces
- 2,883 - 3,780 Sq Ft Home
- 1 - 2 Stories
Bedrooms and Bathrooms
- 3 - 5 Bedrooms
- Walk-In Closet
Utilities
- High Speed Internet
- Cable TV Available
Additional Features
- Lawn
- Porch
- Laundry Room
Community Details
Overview
- No Home Owners Association
- Community Lake
- Greenbelt
Amenities
- Amphitheater
- Clubhouse
- Community Center
Recreation
- Community Playground
- Fitness Center
- Lap or Exercise Community Pool
- Splash Pad
- Fishing
- Fishing Allowed
- Park
- Dog Park
- Event Lawn
- Hiking Trails
- Trails
Community Map
Map
Recently Sold Homes
Updated Aug 2, 2026
List Price Range
$375K - $959K
Homes For Sale
203
Average Home Value
$500,088
Median Lot Size
6,098 Sq Ft
Average House Size
2,639 Sq Ft
% Commercial Property
23.0%
Transit
Area Factors
Low Crime
Crime
1
/ 10
Somewhat bikeable
Bikeability
30
/ 100
Not walkable
Walkability
10
/ 100
Source: Local Logic
Sources: Local Logic
Local Logic measures the walkability, access to public transit and bikeability of any address. CAP Index provides objective, accurate, and consistent data to help measure, compare, and mitigate crime risks.
Environmental Factors
Minimal
Flood Factor
1
/ 10
Minor
Fire Factor
2
/ 10
Severe
Heat Factor
7
/ 10
Moderate
Air Factor
4
/ 10
Source:
First Street, How Loud
Sources: First Street, How Loud
Sound Score® measures the noise level of any address. Environmental risk data is provided by First Street Foundation® and is designed to approximate risk and not intended to include all possible scenarios.
Schools
Source:

GreatSchools:
The GreatSchools Rating helps parents compare schools within a state based on a variety of school quality indicators and provides a helpful picture of how effectively each school serves all of its students. Ratings are on a scale of 1 (below average) to 10 (above average) and can include test scores, college readiness, academic progress, advanced courses, equity, discipline and attendance data. We also advise parents to visit schools, consider other information on school performance and programs, and consider family needs as part of the school selection process.
View GreatSchools Rating Methodology
Disclaimer: Please note that this community may not be in these schools' attendance zones.
- Pre-K to 5th
- Public
- 6th to 8th
- Public
- 9th to 12th
- Public
Parks in this Area
Cherokee Rose Dog Park
5 min drive
- Dog Park
Belle Manor Park
6 min drive
- Bike Trails
- Picnic Area
- Soccer
Long Leaf Park
8 min drive
- Picnic Area
- Playground
Union Bark Park
8 min drive
Holly Park
8 min drive
- Lake
- Pool
- Soccer
Central Park at Union Park
10 min drive
Paloma Creek Park
10 min drive
- Soccer
- Trails
- Playground
Hackberry Park
11 min drive
Cardinal Park
11 min drive
- Picnic Area
- Trails
- Playground
About the Builder
Coventry Homes has built more than 55,000 homes in the four major Texas markets – Houston, Dallas-Fort Worth, Austin and San Antonio – since 1988 and is consistently ranked among the nation's top homebuilders. The builder has a tradition of crafting stunning homes coupled with unparalleled functionality and livability. Adding to that excellence in craftsmanship is a reputation for flexibility to easily meet buyer needs, as well as a deep commitment to customer service, a pledge that consistently earns the company a 98 percent customer recommendation rating. Coventry Homes is a member of the Dream Finders Homes (DFH) family of builders.
Frequently Asked Questions
How many homes are planned at Sandbrock Ranch
What are the HOA fees at Sandbrock Ranch?
How many floor plans are available at Sandbrock Ranch?
How many move-in ready homes are available at Sandbrock Ranch?
Disclaimer: Certain information contained herein is derived from information provided by parties other than Homes.com. All information provided is deemed reliable, but is not guaranteed to be accurate and should be independently verified.

Builder
Nearby Homes
- Plan Stanley at Sandbrock Ranch - 60ft. lots
- Plan Regis at Sandbrock Ranch - 60ft. lots
- Plan Chesterfield at Sandbrock Ranch - 60ft. lots
- Plan Birchwood at Sandbrock Ranch - 60ft. lots
- Plan Bradford at Sandbrock Ranch - 60ft. lots
- Plan Leyland at Sandbrock Ranch - 60ft. lots
- Plan Telford at Sandbrock Ranch - 60ft. lots
- Plan Canterbury at Sandbrock Ranch - 60ft. lots
- Plan Appleton at Sandbrock Ranch - 60ft. lots
- Plan Sheffield at Sandbrock Ranch - 60ft. lots
- Plan Millbeck at Sandbrock Ranch - 60ft. lots
- Plan Fleetwood at Sandbrock Ranch - 60ft. lots
- Plan Foxleigh at Sandbrock Ranch - 60ft. lots
- Plan Royston at Sandbrock Ranch - 60ft. lots
- Plan Ramsey at Sandbrock Ranch - 60ft. lots
- Humble Plan at Sandbrock Ranch
- Shepherd Plan at Sandbrock Ranch
- Lockhart Plan at Sandbrock Ranch
- Eagle Mountain Plan at Sandbrock Ranch
- Double Oak Plan at Sandbrock Ranch
- 9.485 Ac Fm-1385
- 3094 W
- 7224 Ladybug Ln
- 3ac Old Dairy Farm Rd
- TBD Old Dairy Farm Rd
- 11806 Fm 428
- 11698 Fm 428
- TBD Readfearn Rd
- 10877 Redfearn Rd
- 6832 Farm To Market Road 2931
- 4101 Miscellany Ln
- 6202 Private Road 902 Unit 1
- 12029 Fishtrap Rd
- 4012 S Legacy Dr
- 6250 Mcnatt Rd
- TBD Mustang Rd
- TBD Legacy Dr
- 2370 E Blackjack Rd
- 1937 Spring Hill Rd
- 12153 Mustang Rd
- Sandbrock Ranch - 60ft. lots
- Sandbrock Ranch - 50ft. lots
- Sandbrock Ranch - 70ft. lots
- Sutton Fields
- Sutton Fields
- Sutton Fields
- Sandbrock Ranch - 45ft. lots
- Sandbrock Ranch - Classic Series - 60ft. lots
- Sutton Fields
- Edgewood Creek
- Sutton Fields - Classic Series
- Sutton Fields - Lily Creek
- ArrowBrooke - Elements
- ArrowBrooke - Classic 60
- ArrowBrooke - Classic 50
- Estates at Edgewood Creek
- Sutton Fields - Lily Creek At Sutton Fields
- Grand Oaks at Green Meadows - 50'
- Grand Oaks Prosper
- Creekview Meadows
Your Personal Tour Guide
Ask me questions while you tour the home.