

Total Views 222,210
3 - 6
Beds
2 - 4.5
Baths
1,840+
Sq Ft
$430K - $669K
Price Range
Available Homes
Move-In Ready
Plans
Highlights
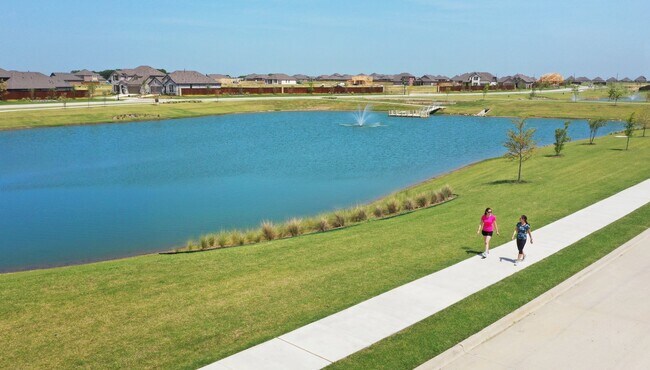
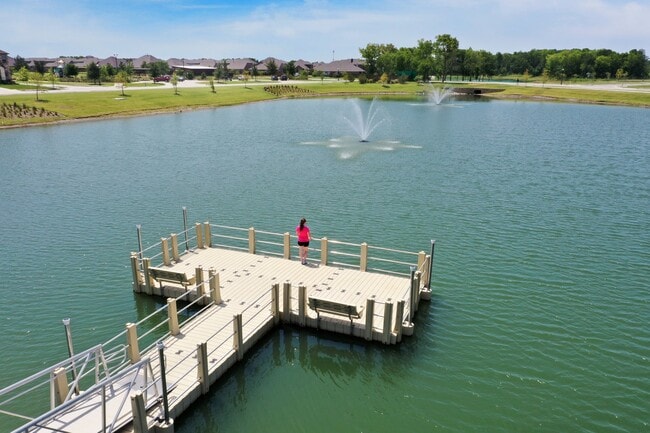
- Community Lake
- Clubhouse
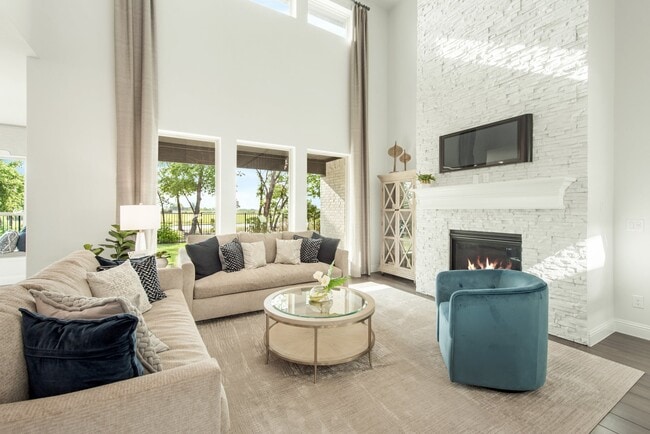
- Granite Countertops
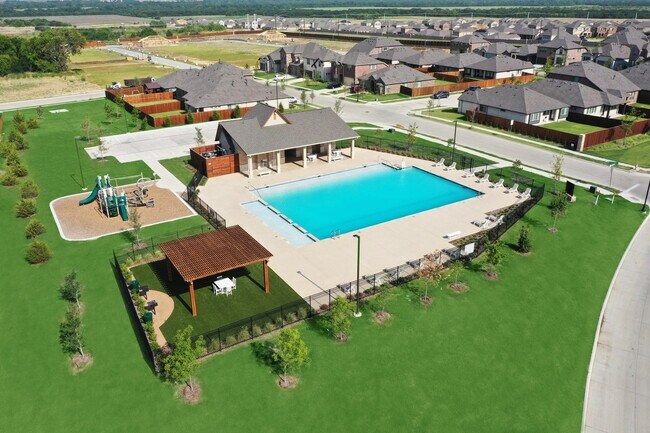
- Community Pool
- Soccer Field
- Covered Patio or Porch
About ArrowBrooke - Classic 60
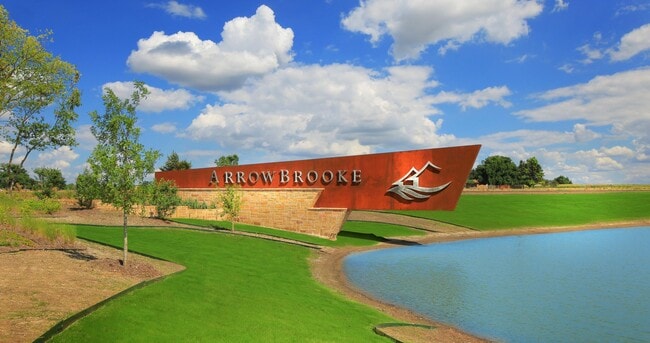
Welcome to ArrowBrooke, the perfect master-planned community with over 410 acres brimming with exciting amenities. Experience the two resort-style pools, grilling stations, playground, and four community lakes - every fisherman's paradise! Get lost in endless adventures along the hike and bike trails. Located just north of Highway 380, off FM 1385, ArrowBrooke delivers small-town charm while being easily accessible to major corporations. Come experience Arrowbrooke: the perfect place to call home!
Builder
Sales Office
Hours
| Monday - Saturday | 10:00 AM - 7:00 PM |
| Sunday | 12:00 PM - 7:00 PM |
Sales Team
Jeff Seaton
Office Address
2200 Broken Arrow Dr
Aubrey, TX 76227
Driving Directions
Move-In Ready
New construction homes available for immediate or near-term move in.
Plans
Choose your unit from one of these available plans.
Related Communities
Other homes built by Bloomfield Homes in ArrowBrooke
Activity
Shares
1Favorites
29Standard Home Details
Home Type
- Single Family Detached Home
Taxes
- Public Improvements District
- 2.25% Estimated Total Tax Rate
Year Built
- New Construction
Parking
- 2 - 3 Garage Spaces
HOA Fees
- $83/month
Interior Spaces
- 1,840 - 4,226 Sq Ft Home
- 1 - 2 Stories
- Ceiling Fan
- Double Pane Windows
- Formal Entry
- Family Room
- Breakfast Room
- Combination Kitchen and Dining Room
Kitchen
- Eat-In Kitchen
- Breakfast Bar
- Range Hood
- Dishwasher
- Stainless Steel Appliances
- Kitchen Island
- Granite Countertops
- Tiled Backsplash
- Prep Sink
- Disposal
Flooring
- Carpet
- Tile
Bedrooms and Bathrooms
- 3 - 6 Bedrooms
- Walk-In Closet
- Primary bathroom on main floor
- Granite Bathroom Countertops
- Private Water Closet
Laundry
- Laundry Room
- Laundry on main level
Lot Details
- Fenced Yard
- Landscaped
- Sprinkler System
Additional Features
- Covered Patio or Porch
- Tankless Water Heater
- Pest Guard System
Community Details
Overview
- Association fees include lawn maintenance, ground maintenance
- Community Lake
- Pond in Community
- Greenbelt
Amenities
- Community Barbecue Grill
- Clubhouse
- Amenity Center
Recreation
- Soccer Field
- Community Playground
- Community Pool
- Park
- Recreational Area
- Trails
Community Map
Map
Recently Sold Homes
Updated Aug 1, 2026
List Price Range
$245K - $1.5M
Homes For Sale
574
Average Home Value
$398,077
Median Lot Size
6,098 Sq Ft
% Renters
18%
Average Household Income
$114,955
% of College Grads
38.3%
Median Age
38
Average House Size
2,112 Sq Ft
% Commercial Property
23.9%
Transit
Area Factors
Low Crime
Crime
2
/ 10
Fairly bikeable
Bikeability
40
/ 100
Somewhat walkable
Walkability
20
/ 100
Source: Local Logic
Sources: Local Logic
Local Logic measures the walkability, access to public transit and bikeability of any address. CAP Index provides objective, accurate, and consistent data to help measure, compare, and mitigate crime risks.
Schools
Source:

GreatSchools:
The GreatSchools Rating helps parents compare schools within a state based on a variety of school quality indicators and provides a helpful picture of how effectively each school serves all of its students. Ratings are on a scale of 1 (below average) to 10 (above average) and can include test scores, college readiness, academic progress, advanced courses, equity, discipline and attendance data. We also advise parents to visit schools, consider other information on school performance and programs, and consider family needs as part of the school selection process.
View GreatSchools Rating Methodology
Disclaimer: Please note that this community may not be in these schools' attendance zones.
- Pre-K to 5th
- Public
- 6th to 8th
- Public
- 9th to 12th
- Public
Parks in this Area
Cherokee Rose Dog Park
2 min drive
- Dog Park
Belle Manor Park
3 min drive
- Bike Trails
- Picnic Area
- Soccer
Long Leaf Park
5 min drive
- Picnic Area
- Playground
Union Bark Park
5 min drive
Holly Park
5 min drive
- Lake
- Pool
- Soccer
Central Park at Union Park
6 min drive
Hackberry Park
8 min drive
Frisco Hills Dog Park
8 min drive
- Dog Park
- Trails
Cardinal Park
8 min drive
- Picnic Area
- Trails
- Playground
About the Builder
Bloomfield Homes is a privately held residential homebuilder headquartered in Southlake, Texas, and founded in 2004. The company focuses on designing and constructing single-family homes throughout the Dallas–Fort Worth region and offers several product series that range from entry-level options to larger luxury floor plans. Bloomfield Homes emphasizes architectural features, standardized upgrades, and a design approach that incorporates energy-efficient components and customizable spaces. As part of its long-term growth strategy, the company has expanded into land development and collaborates with municipalities and school districts to support neighborhood infrastructure. Bloomfield Homes has earned industry recognition for its market position, including rankings among leading homebuilders in the Dallas–Fort Worth area and national listings based on revenue and closings.
Frequently Asked Questions
What are the HOA fees at ArrowBrooke - Classic 60?
Are there any type of special taxes or special assessments to consider at ArrowBrooke - Classic 60?
What is the tax rate at ArrowBrooke - Classic 60?
How many floor plans are available at ArrowBrooke - Classic 60?
How many move-in ready homes are available at ArrowBrooke - Classic 60?
Disclaimer: Certain information contained herein is derived from information provided by parties other than Homes.com. All information provided is deemed reliable, but is not guaranteed to be accurate and should be independently verified.

Builder
Nearby Homes
- Primrose FE IV Plan at Sutton Fields - Classic Series
- Hawthorne Plan at ArrowBrooke - Classic 60
- Spring Cress Plan at Sutton Fields - Classic Series
- Seaberry Plan at ArrowBrooke - Classic 60
- Bellflower III Plan at ArrowBrooke - Classic 60
- Caraway Plan at Sutton Fields - Classic Series
- Dewberry III Plan at Sutton Fields - Classic Series
- Carolina Plan at ArrowBrooke - Classic 50
- Carolina II Plan at Sutton Fields - Classic Series
- Cypress Plan at ArrowBrooke - Classic 60
- Rockcress Plan at ArrowBrooke - Classic 60
- Seaberry II Plan at Sutton Fields - Classic Series
- Magnolia Plan at ArrowBrooke - Classic 60
- Primrose FE VI Plan at Sutton Fields - Classic Series
- Dewberry III Plan at ArrowBrooke - Classic 60
- Hawthorne Plan at ArrowBrooke - Classic 50
- Violet II Plan at Sutton Fields - Classic Series
- Bellflower II Plan at Sutton Fields - Classic Series
- Jasmine Plan at ArrowBrooke - Classic 50
- Hawthorne II Plan at ArrowBrooke - Classic 60
- 7224 Ladybug Ln
- 9.485 Ac Fm-1385
- 837 Birdie Dr
- 3ac Old Dairy Farm Rd
- TBD Old Dairy Farm Rd
- 12029 Fishtrap Rd
- 3094 W
- 3042 Lakefield Dr
- TBD Readfearn Rd
- 4012 S Legacy Dr
- 2232 Chenault Dr
- 10877 Redfearn Rd
- TBD Selma Rd
- 0000 Izzy Ln
- 11806 Fm 428
- 11698 Fm 428
- 404 Brooklawn Ave
- TBD Legacy Dr
- 4101 Blue Spruce Ave
- 640 Lloyds Rd Unit 6
- ArrowBrooke - Classic 50
- ArrowBrooke - Elements
- Sutton Fields
- Union Park - Classic 60
- Union Park - Classic 55
- Sandbrock Ranch - 45ft. lots
- Windsong Ranch - 61' Series
- Sandbrock Ranch - Classic Series - 60ft. lots
- Sutton Fields
- Sutton Fields
- Sutton Fields
- Sandbrock Ranch - 60ft. lots
- Sandbrock Ranch
- Sutton Fields - Lily Creek At Sutton Fields
- Sandbrock Ranch - 50ft. lots
- Sutton Fields - Lily Creek
- Sandbrock Ranch - 70ft. lots
- Windsong Ranch - 61' Series
- Sutton Fields - Classic Series
- Windsong Ranch - 50' Series
Your Personal Tour Guide
Ask me questions while you tour the home.