
Estimated payment starting at $1,821/month
Total Views
27,478
3
Beds
2
Baths
1,415
Sq Ft
$194
Price per Sq Ft
Highlights
- New Construction
- Primary Bedroom Suite
- Granite Countertops
- China Spring Elementary School Rated A
- Attic
- No HOA
About This Floor Plan
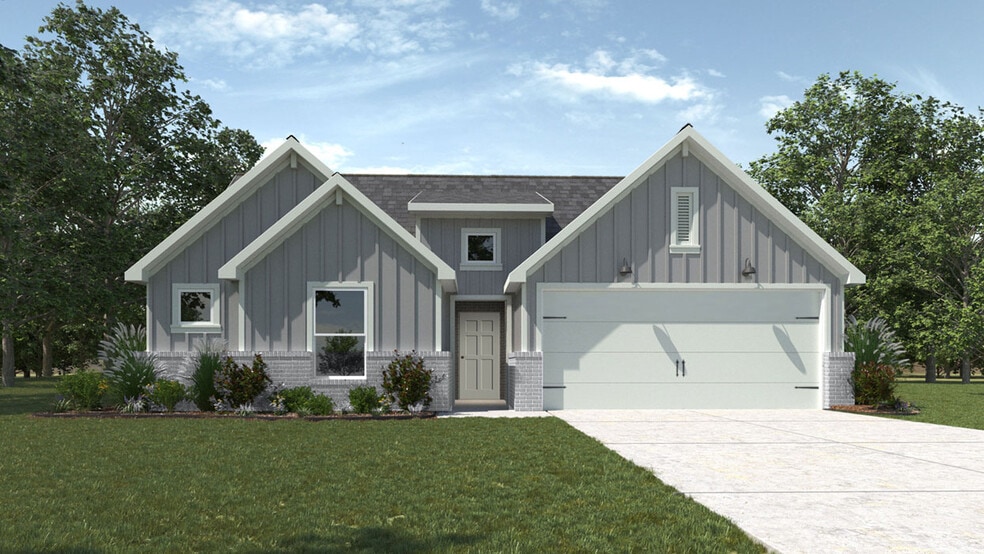
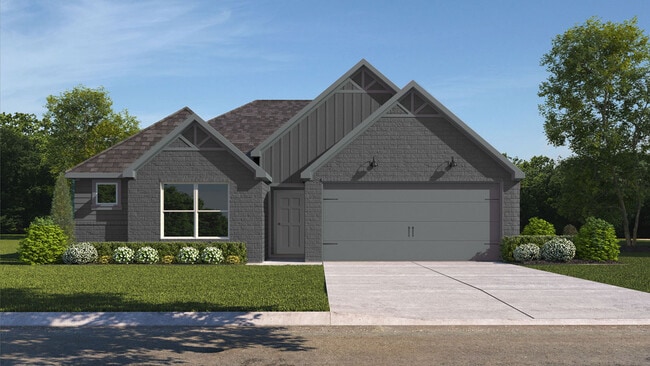
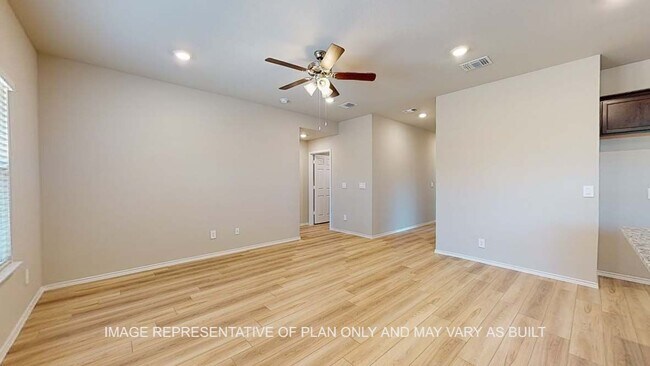
Our Bellvue is one of our one-story floorplans feature in our Eagles Landing community in China Spring, Texas. This comfortable 3 bedroom and 2-bathroom home is the perfect fit for you.
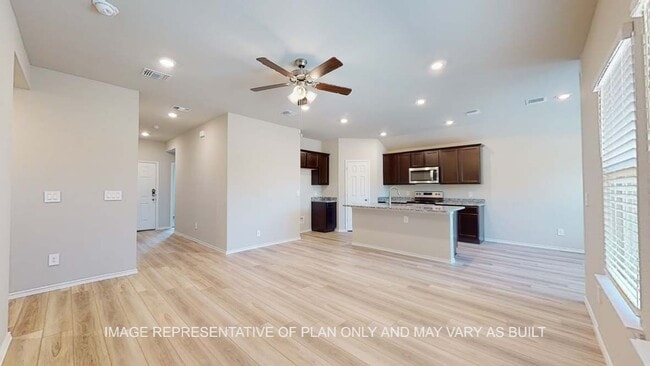
Inside this home, you'll find approximately 1,415 square feet and has an open-concept layout designed to fit your needs. This home has beautiful features that create a welcoming ambiance, and the 2-car garage ensures plenty of space for vehicles and storage.
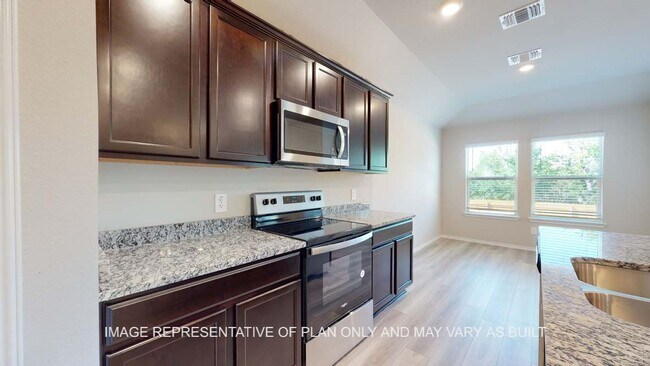
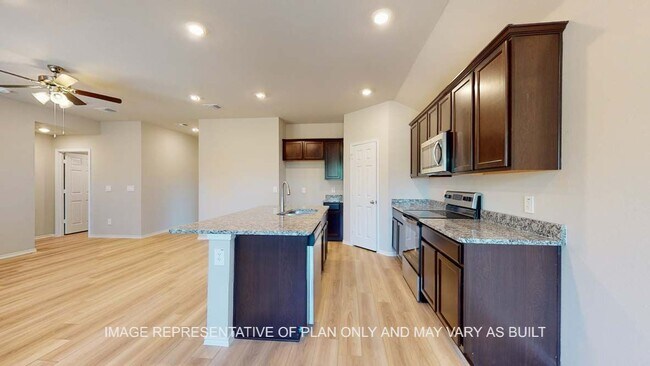
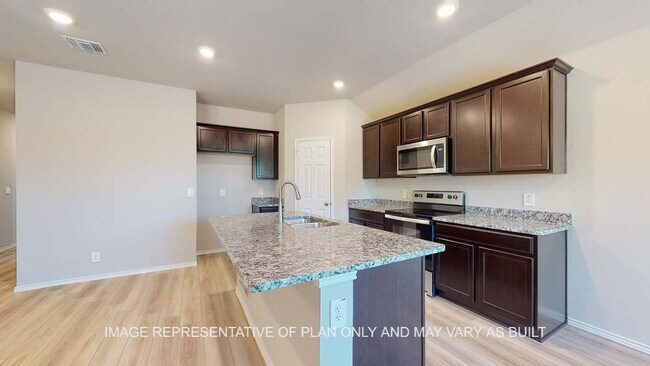
The beautiful kitchen with flat panel birch cabinetry and granite countertops. It is set off from the living area by a kitchen island with a built-in sink. End your day by relaxing under the covered patio, where you can enjoy the nature from the backyard.
The primary bedroom will make you feel right at home. With an attached primary bathroom, starting your day or winding down will be a breeze. A large walk-in closet ensures plenty of storage space. The spacious secondary bedrooms are carpeted and have easy access to the laundry room and secondary bathroom.
Every D.R. Horton home has smart home technology built in. Feel connected as you control and secure your home through the Qolsys smart panel, through your phone, or even with your voice.
Find your home today with the Bellvue floorplan.
Sales Office
Hours
| Monday - Saturday | 10:30 AM - 7:00 PM |
| Sunday | 12:30 PM - 7:00 PM |
Sales Team
Online Sales Counselor
Office Address
10304 Bethlehem Ct
Waco, TX 76708
Driving Directions
Home Details
Home Type
- Single Family
Parking
- 2 Car Attached Garage
- Front Facing Garage
Home Design
- New Construction
Interior Spaces
- 1,415 Sq Ft Home
- 1-Story Property
- Smart Doorbell
- Family or Dining Combination
- Attic
Kitchen
- Breakfast Area or Nook
- Kitchen Island
- Granite Countertops
- Flat Panel Kitchen Cabinets
Bedrooms and Bathrooms
- 3 Bedrooms
- Primary Bedroom Suite
- Walk-In Closet
- 2 Full Bathrooms
- Private Water Closet
- Bathtub with Shower
- Walk-in Shower
Laundry
- Laundry Room
- Laundry on main level
Home Security
- Smart Lights or Controls
- Smart Thermostat
Outdoor Features
- Covered Patio or Porch
Utilities
- Smart Home Wiring
- Smart Outlets
- Wi-Fi Available
Community Details
- No Home Owners Association
Community Map
Map
Move In Ready Homes with this Plan
Other Plans in Eagles Landing
Plan History
| Date | Event | Price | List to Sale | Price per Sq Ft |
|---|---|---|---|---|
| 09/10/2026 09/10/26 | Price Changed | $273,990 | +0.7% | $194 / Sq Ft |
| 12/10/2025 12/10/25 | Price Changed | $271,990 | -0.7% | $192 / Sq Ft |
| 10/29/2025 10/29/25 | For Sale | $273,990 | -- | $194 / Sq Ft |
Source: D.R. Horton
About the Builder
D.R. Horton began in 1978 as a homebuilding business in Texas and has grown into a national builder serving buyers across the United States. The company builds homes for first-time buyers, move-up buyers, active-adult buyers, and luxury buyers, with offerings that span both home construction and related purchase support. D.R. Horton also provides mortgage financing, title services, and insurance agency services, and it operates rental housing businesses alongside its homebuilding operations. The business further holds a majority stake in Forestar Group Inc., extending its involvement in residential lot development.
Frequently Asked Questions
What are the HOA fees at Eagles Landing?
How many floor plans are available at Eagles Landing?
How many move-in ready homes are available at Eagles Landing?
Nearby Homes
- 10113 T Bury
- 10708 China Spring Rd
- TBD China Spring Rd
- 29 N Shore Cir
- TBD Arnett Ln
- 10304 Saddle Creek Rd
- 10308 Saddle Creek Rd
- 10912 Granada Dr
- TBD Sylvia St
- 8005 Bee Cave Rd
- 220 Wycliff Dr
- 8105 Spicewood Springs Rd
- 8205 Spicewood Springs Rd
- 8312 Spicewood Springs Rd
- 67.5 ac. TBD Sundown Dr
- 1034 Sundown Dr
- 569 Lacek Mill Rd
- 358 Lacek Mill Rd
- 348 Lacek Mill Rd
- 302 Lacek Mill Rd
- Eagles Landing
- Eagles Landing
- Foxborough
- Saddle Creek
- Liberty Oaks
- Tanglewood Estates
- Chapel Ridge
- South Fork
- Callan Village - Thoughtful Collection
- Callan Village
- Church Road Estates
- Park Meadows
- The Enclave at Park Meadows
- Park Meadows
- Hilltop Heights
- Legacy at Park Meadows
- Bull Hide Estates
- Adaline Crossing
- Rosenthal Estates
- Rosenthal Estates
Builder
Your Personal Tour Guide
Ask me questions while you tour the home.