Section Image

Bellwood Plan

NEW CONSTRUCTION
Verified Plan Verified badge confirms data from builder
Starting from $469,490 Moore Farms Indian Trail, NC 28079

Estimated payment starting at $3,154/month

Total Views 17,471
3 Beds
2.5 Baths
2,513 Sq Ft
$187 Price per Sq Ft

Highlights

  • New Construction
  • Pond in Community
  • Great Room
  • Indian Trail Elementary School Rated A
  • Loft
  • Home Office

About This Floor Plan

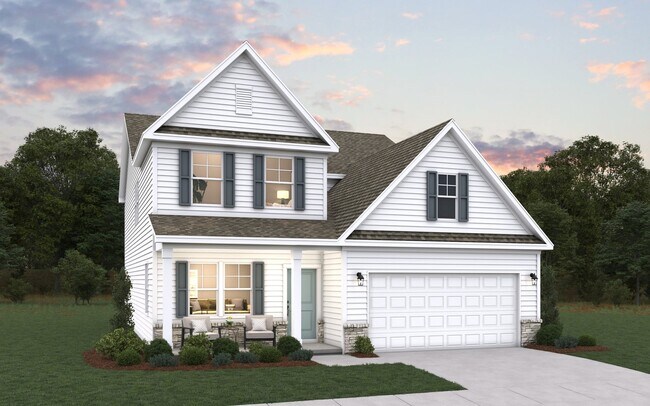
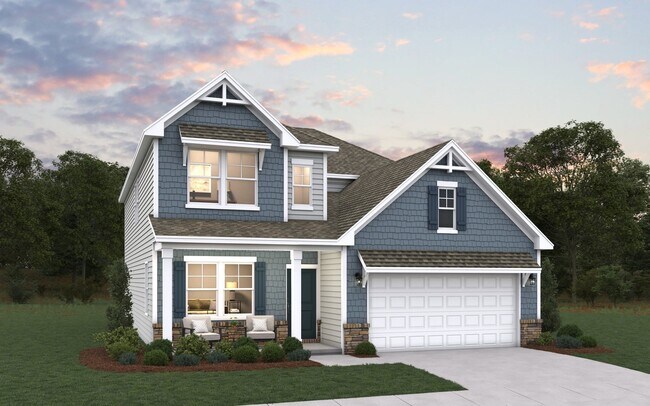
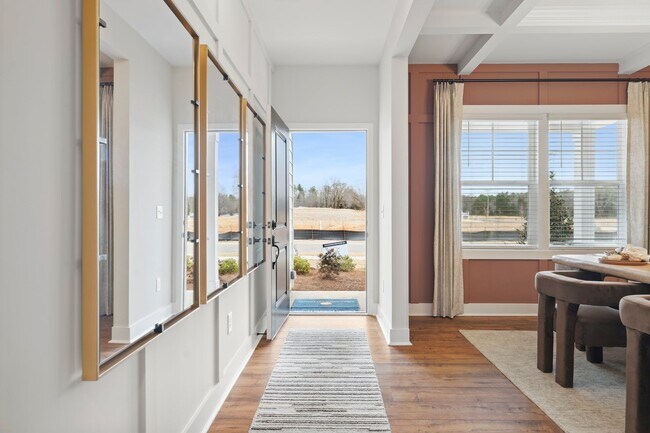
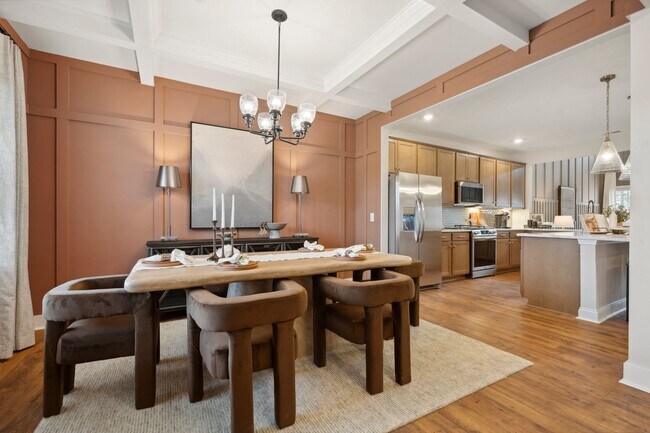
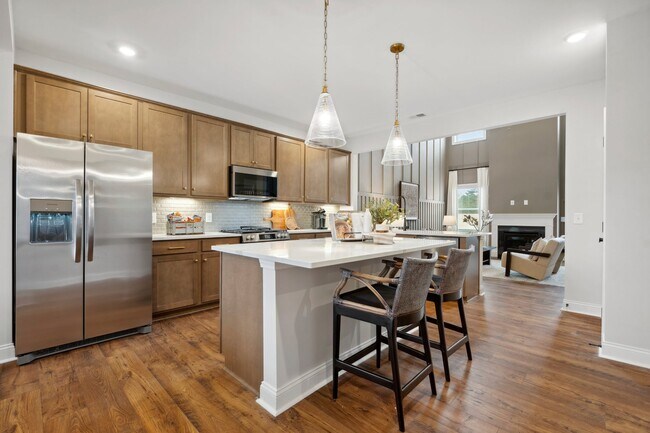
The Bellwood floor plan offers spacious and well-thought-out design spread across two levels, catering to both comfort and functionality. The primary bedroom suite is conveniently located on the first floor, along with a laundry room for easy access. The main level also features a large two-story great room and a dining room just off the kitchen, creating an ideal space for both entertaining and everyday living. Upstairs, you'll find two additional bedrooms, a study, and an oversized loft area, providing ample space for relaxation, work, or play.

Sales Office

Hours
Monday - Thursday
10:00 AM - 6:00 PM
Friday
1:00 PM - 6:00 PM
Saturday
10:00 AM - 6:00 PM
Sunday
12:00 PM - 6:00 PM
Office Address
1009 Dreamweaver Rd
Indian Trail, NC 28079
Driving Directions

Home Details

Home Type

  • Single Family

Lot Details

  • Minimum 6,000 Sq Ft Lot
  • Minimum 50 Ft Wide Lot

HOA Fees

  • $135 Monthly HOA Fees

Parking

  • 2 Car Attached Garage
  • Front Facing Garage

Taxes

  • No Special Tax
  • 0.65% Estimated Total Tax Rate

Home Design

  • New Construction

Interior Spaces

  • 2,513 Sq Ft Home
  • 2-Story Property
  • Main Level 9 Foot Ceilings
  • Upper Level 8 Foot Ceilings
  • Great Room
  • Dining Room
  • Home Office
  • Loft
  • Kitchen Island
  • Laundry Room

Bedrooms and Bathrooms

  • 3 Bedrooms
  • Walk-In Closet
  • Powder Room
  • Secondary Bathroom Double Sinks
  • Dual Vanity Sinks in Primary Bathroom
  • Walk-in Shower

Outdoor Features

  • Front Porch

Community Details

Overview

  • Association fees include internet
  • Pond in Community

Recreation

  • Trails

Home Details

Home Type

Single Family

Lot Details

6,000 Sq Ft Lot

HOA Fees

$135 per month

Parking

2

Listing Details

  • Property Sub Type: Single Family Residence
  • Property Type: Residential Plan
  • Community Features: Trails, Pond in Community
  • Standard Status: Active
  • Subdivision Name: Moore Farms
  • Directions: To reach Moore Farms by Dream Finders Homes in Indian Trail, NC, from I-485, take exit 52 for E John Street/Old Monroe Road. Turn right onto E John Street, which becomes Old Monroe Road, and continue for approximately 3 miles. Then, turn right onto Waxhaw Indian Trail Road and proceed for about 2 miles. The community entrance will be on your left at 3124 Waxhaw Indian Trail Road.
  • Interior Amenities: Powder Room, Dual Vanity Sinks in Primary Bathroom, Secondary Bathroom Double Sinks, Walk-in Shower, Walk-In Closet, Kitchen Island, Dining Room
  • Is New Construction?: Yes
  • Room Types: Great Room, Loft, Office
  • PlanType: SingleFamily
  • Land Value Excluded: No
  • Ceiling Height Main Level: 9.000
  • Ceiling Height Upper Level: 8.000
  • Bathrooms Full Min: 2
  • Bathrooms Full Max: 3
  • Bathrooms Half Min: 1
  • Bathrooms Half Max: 1
  • Bedrooms Min: 3
  • Bedrooms Max: 3
  • Living Area Min: 2513.000
  • Living Area Max: 2513.000
  • Community Description: Now Selling New Homes in Indian Trail, NC! Welcome to Moore Farms, a new home community offering affordable new construction homes just outside Charlotte, North Carolina. Located in scenic Indian Trail near US-74 and I-485, Moore Farms features spacious floor plans, move-in-ready options, and easy access to Uptown Charlotte, Matthews, Mint Hill, Concord, and Ballantyne. Enjoy the perfect blend of quality new homes, convenience, and community living in one of the Charlotte area’s fastest-growing suburbs—close to shopping, dining, and everything the city has to offer.
  • Special Features: 8194

Interior Features

  • Full Bathrooms: 2
  • Half Bathrooms: 1
  • Total Bedrooms: 3
  • Stories: 2

Exterior Features

  • Builder Name: Dream Finders Homes - Charlotte Division
  • Patio And Porch Features: Front Porch

Garage/Parking

  • Garage Spaces: 2
  • Parking Features: Garage, Attached Garage
  • Garage Entry: Front

Utilities

  • Laundry Features: Laundry Room

Condo/Co-op/Association

  • HOA: True
  • Homeowner Association Service Type: Internet
  • Homeowner Association Monthly Fee: 135.000

Lot Info

  • Lot Size Acres: 0.137741
  • Lot Size Sq Ft: 5999.997960
  • Lot Size Width: 50.000

Map

Move In Ready Homes with this Plan

  • 5077 Puddle Pond Rd

    $507,785

    • 4 Beds
    • 2.5 Baths
    • 2,513 Sq Ft
    5077 Puddle Pond Rd
    • 5,999 Sq Ft
    • Move in 8/1/26
    Section Image

Other Plans in Moore Farms

  • Intrigue Plan

    Intrigue Plan

    Starting at $431,990

    • 3 - 4 Beds
    • 2.5 Baths
    • 1,736 Sq Ft
    • 2 Stories
    • 2 Car Garages
    Intrigue Plan
    Section Image
  • Belair Plan

    Belair Plan

    Starting at $449,900

    • 4 Beds
    • 3 Baths
    • 1,814 Sq Ft
    • 1 Story
    • 2 Car Garages
    Belair Plan
    Section Image
  • Kenzie Plan

    Kenzie Plan

    Starting at $446,990

    • 3 - 4 Beds
    • 2.5 Baths
    • 1,958 Sq Ft
    • 2 Stories
    • 2 Car Garages
    Kenzie Plan
    Section Image
  • Oceana II Plan

    Oceana II Plan

    Starting at $489,900

    • 3 - 4 Beds
    • 2 - 3 Baths
    • 2,032+ Sq Ft
    • 2 Stories
    • 2 Car Garages
    Oceana II Plan
    Section Image
  • Oceana Plan

    Oceana Plan

    Starting at $459,900

    • 3 Beds
    • 2 Baths
    • 2,032 Sq Ft
    • 1 Story
    • 2 Car Garages
    Oceana Plan
    Section Image
  • Belair II Plan

    Belair II Plan

    Starting at $475,900

    • 2 - 4 Beds
    • 2 - 4 Baths
    • 2,211 Sq Ft
    • 2 Stories
    • 2 Car Garages
    Belair II Plan
    Section Image
  • Morganton Plan

    Morganton Plan

    Starting at $471,490

    • 4 - 5 Beds
    • 2.5 - 3.5 Baths
    • 2,578 Sq Ft
    • 2 Stories
    • 2 Car Garages
    Morganton Plan
    Section Image
  • Hamilton Plan

    Hamilton Plan

    Starting at $489,490

    • 4 Beds
    • 2.5 Baths
    • 2,813 Sq Ft
    • 2 Stories
    • 2 Car Garages
    Hamilton Plan
    Section Image
  • Millbrook Plan

    Millbrook Plan

    Starting at $504,490

    • 4 - 5 Beds
    • 3.5 - 4.5 Baths
    • 2,932 Sq Ft
    • 2 Stories
    • 2 Car Garages
    Millbrook Plan
    Section Image

About the Builder

Dream Finders Homes began in 2008 as a Florida homebuilder and has grown into a national residential construction business. The company focuses on building single-family homes and offers new-home communities, luxury custom homes, and 55+ living options. Dream Finders Homes serves buyers across multiple U.S. growth markets, including Florida, Texas, North Carolina, South Carolina, Georgia, Colorado, Virginia, Maryland, Tennessee, and Arizona. The business centers on new construction, design choices, and homebuyer personalization within the broader housing market.
Section Image

Frequently Asked Questions

How many homes are planned at Moore Farms

What are the HOA fees at Moore Farms?

What is the tax rate at Moore Farms?

How many floor plans are available at Moore Farms?

How many move-in ready homes are available at Moore Farms?

Your Personal Tour Guide

Ask me questions while you tour the home.