Total Views 67,477
4 - 5
Beds
4.5 - 5.5
Baths
3,949
Sq Ft
Starting at $1.4M
Price Range
Available Homes
Plans
Highlights
- A- Mckee Road Elementary
- Vaulted Ceiling
- Bonus Room
- Great Room
- Mud Room
- Covered Patio or Porch
About Enclave at McKee
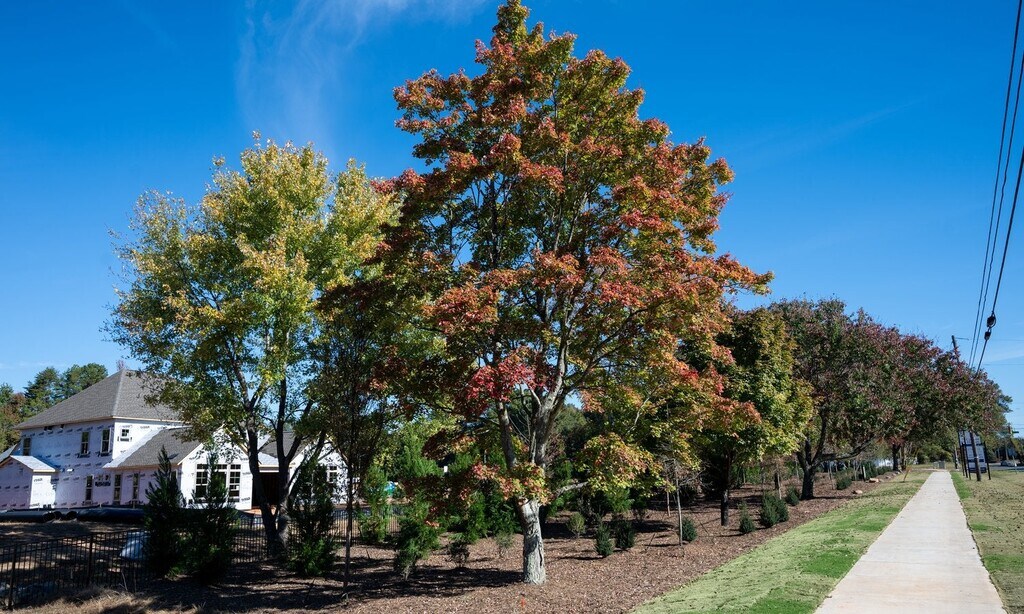
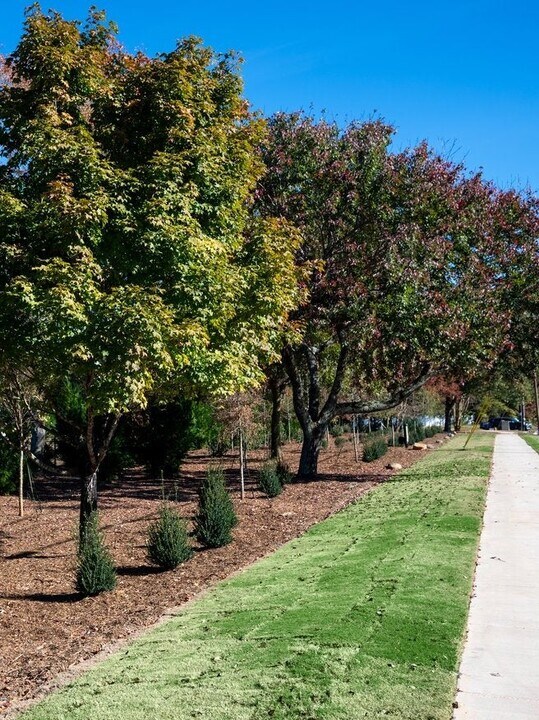
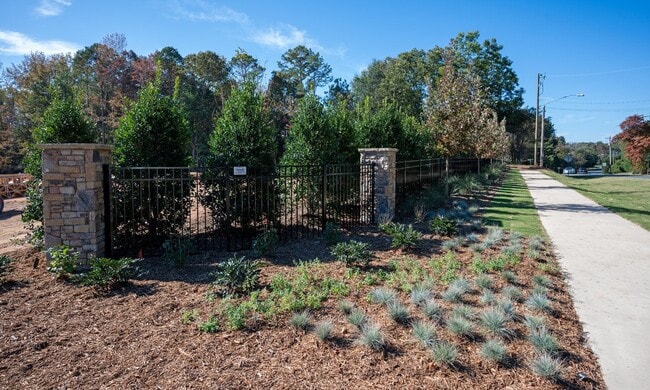
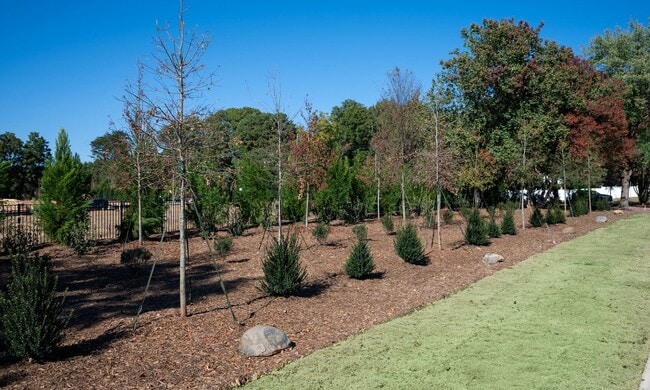
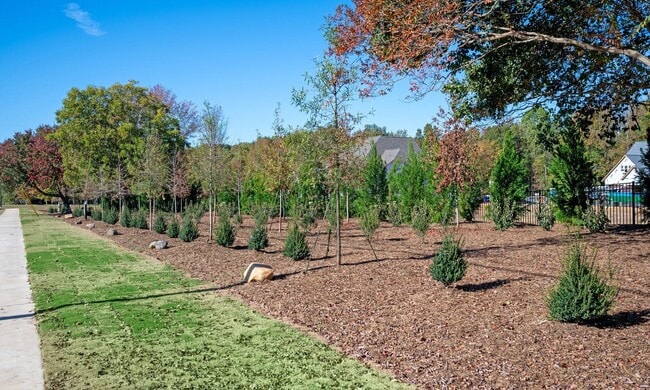
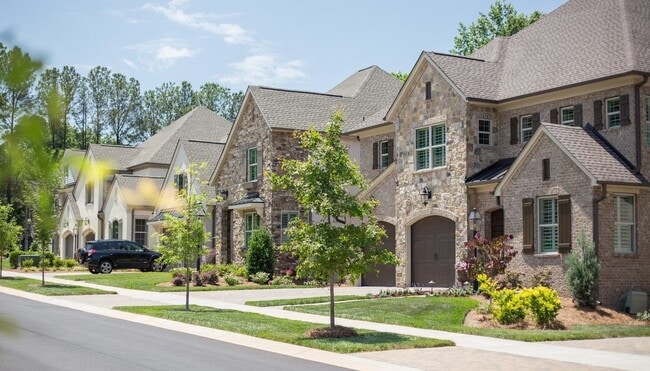
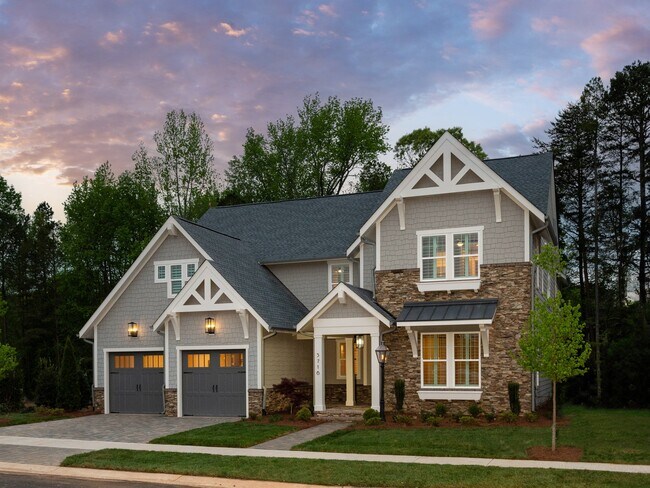
What a beautiful and rare find in south Charlotte! Only one opportunity remains at The Enclave at McKee , an intimate neighborhood for those that prefer Charlotte’s Providence Road corridor. Tucked inside I-485, it's easy to enjoy life when you live close to shopping, dining, exceptional schools, and recreation. Everything is within an easy reach. It’s your perfect address for a modern home in a loved Charlotte location. In the midst of all that is exciting about south Charlotte, there’s the uniqueness of Enclave at McKee, a tree-lined street with cobblestone details and timeless architecture for only ten families. Gas lanterns flicker at night, welcoming you home. Custom landscaping with cobblestone pavers grace every drive and walkway creating the custom look your new home and neighborhood deserves. The Enclave at McKee is your dream for a new, modern, and inspiring home in an established area. It fulfills your wish of indoor-outdoor living where the inside is bright and living flows easily outdoors into your Covered Outdoor Living Room. Where your backyard is right-sized so you’ll have plenty of room for additional entertaining, gardening, and outdoor fun. If a pool is part of your dream, all Enclave at McKee homesites are designed to fit a pool for years of enjoyment. Visit us 7 days a week at our model homes: The Laguna Sur at Enclave at McKee in South Charlotte, NC; The Napa at Stephens Farm in Huntersville, NC; and The Marin-Expanded at Riverchase Estates in Lancaster, SC.
Builder
Sales Office
Hours
| Monday | 11:00 AM - 6:00 PM |
| Tuesday | 1:00 PM - 6:00 PM |
| Wednesday - Saturday | 11:00 AM - 6:00 PM |
| Sunday | 1:00 PM - 6:00 PM |
Sales Team
Amanda Dundorf
Office Address
5703 Heirloom Crossing Ct
Charlotte, NC 28270
Driving Directions
Plans
Choose your unit from one of these available plans.
Activity
Shares
1Favorites
2Standard Home Details
Home Type
- Single Family Detached Home
Year Built
- New Construction
Parking
- 2 Garage Spaces
HOA Fees
- $333/month
Interior Spaces
- 3,949 Sq Ft Home
- 2 Story
- Vaulted Ceiling
- Fireplace
- Mud Room
- Great Room
- Dining Area
- Bonus Room
Bedrooms and Bathrooms
- 4 - 5 Bedrooms
- Walk-In Closet
- Powder Room
Laundry
- Laundry Room
- Laundry on upper level
Additional Features
- Covered Patio or Porch
- Breakfast Area or Nook
- Front Facing Garage
Community Map
Map
List Price Range
$415K - $2.6M
Homes For Sale
109
Average Home Value
$823,717
Median Lot Size
14,810 Sq Ft
% Renters
24%
Average Household Income
$165,900
% of College Grads
67.8%
Median Age
42
Average House Size
3,183 Sq Ft
% Commercial Property
24.9%
Transit
Area Factors
Low Crime
Crime
3
/ 10
Fairly bikeable
Bikeability
50
/ 100
Somewhat walkable
Walkability
30
/ 100
Source: Local Logic
Sources: Local Logic
Local Logic measures the walkability, access to public transit and bikeability of any address. CAP Index provides objective, accurate, and consistent data to help measure, compare, and mitigate crime risks.
Environmental Factors
Active
Sound Score®
71
/ 100
Source:
First Street, How Loud
Sources: First Street, How Loud
Sound Score® measures the noise level of any address. Environmental risk data is provided by First Street Foundation® and is designed to approximate risk and not intended to include all possible scenarios.
Schools
Source:

GreatSchools:
The GreatSchools Rating helps parents compare schools within a state based on a variety of school quality indicators and provides a helpful picture of how effectively each school serves all of its students. Ratings are on a scale of 1 (below average) to 10 (above average) and can include test scores, college readiness, academic progress, advanced courses, equity, discipline and attendance data. We also advise parents to visit schools, consider other information on school performance and programs, and consider family needs as part of the school selection process.
View GreatSchools Rating Methodology
Disclaimer: Please note that this community may not be in these schools' attendance zones.
Parks in this Area
McKee Park
13 min walk
- Disc Golf
- Soccer
- Parking Lot
Hellenic Recreation Park
2 min drive
- Soccer
- Parking Lot
- Multi-Purpose Field
Arboretum Duck Pond
6 min drive
- Trails
- Parking Lot
Stone Creek Ranch Park
6 min drive
- Picnic Area
- Pool
- Trails
Squirrel Lake Park
7 min drive
- Disc Golf
- Fishing
- Grills
Arthur Goodman Memorial Park
7 min drive
- Baseball/Softball
- Basketball
- Football
Colonel Francis J. Beatty Park
8 min drive
- Baseball/Softball
- Basketball
- Bike Trails
Fountain Rock Park
8 min drive
- Picnic Area
- Trails
- Hiking
Neel B. Park for Kids
9 min drive
- Picnic Area
- Pool
- Trails
About the Builder
In 2010 Classica had the opportunity to create an amazing custom homebuilding company focusing tightly on being the best. Not the biggest, but the best, to focus on creating a niche of remarkably designed luxury homes while giving each and every client the experience they would want if Classica were building.
Classica was formed with 16 team members. All had worked together previously for years and represented the best of the best in the industry. This let Classica hit the ground running and play to their strengths, giving their clients a great experience and bringing to them the most inspired home designs with outstanding custom quality.
Creating such delight takes an exceptional team, consistent systems and processes, and a never-ending mindset to learn and improve. The Classica Team is made up of passionate professionals, top in their fields and experienced in sales, design, accounting, estimating, project management, building, and warranty service.
Frequently Asked Questions
How many homes are planned at Enclave at McKee
What are the HOA fees at Enclave at McKee?
How many floor plans are available at Enclave at McKee?
Disclaimer: Certain information contained herein is derived from information provided by parties other than Homes.com. All information provided is deemed reliable, but is not guaranteed to be accurate and should be independently verified.

Builder
Nearby Homes
- Laguna Sur Plan at Enclave at McKee
- 4418 Forest Gate Ln
- 6025 Glenmore Garden Dr
- 4030 Belle Landing Rd Unit 7
- 4540 Blackmuir Wood Cir
- 2419 Tarleton Twins Terrace
- 9643 Hampton Oaks Ln
- 2402 Beaucatcher Ln
- 5309 Lancelot Dr
- 3212 Nancy Creek Rd
- 3101 Mckee Rd
- 2610 High Ridge Rd Unit 6A
- 2115 E Providence Dr
- 2700 High Ridge Rd
- 9815 Avenal Ln
- 5525 Lancelot Dr
- 4436 Tilley Morris Rd
- 4417 Tilley Morris Rd
- 5634 Camelot Dr
- 10536 Providence Arbours Dr
- 3325 Tilley Morris Rd
- 3301 Providence Plantation Ln
- 3113 Plantation Rd
- 3113 Plantation Rd
- 9420 Greyson Ridge Dr
- 9408 Greyson Ridge Dr
- 5953 Ardrey Kell Rd
- 2017 Boswell Way
- 2033 Boswell Way
- 3141 Brayland Ave
- 5838 Lake Providence Ln
- 1216 Reverdy Ln Unit 5
- 4003 Sage Cliff Ct
- 3324 Antioch Church Rd
- 3324 Antioch Church Rd
- 1020 Courtney Ln Unit 25
- 706 Deodar Cedar Dr
- 632 Deodar Cedar Dr
- 903 Deodar Cedar Dr
- 608 Deodar Cedar Dr
- Terraces at Waverly
- Estates at Rea Farms
- Elmbrook
- Falls at Weddington
- Weddington Grove
- Summerfield
- Enclave at Carrington
- Foxridge Meadow
- Moore Farms
- Moore Farms - Single Family
- Indian Trail Townhomes - 21'-Wide Lots
- Indian Trail Townhomes - 24'-Wide Lots
- Moore Farms - Townhomes
- Elysian at Weddington
- Fallbrook
- The Townes at Wade Ardrey
- Heritage - 55+ Community
- McCoy Farm
- The Reserve at Cadia Village
- The Townes at Cadia Village
Your Personal Tour Guide
Ask me questions while you tour the home.