




Move-In Specials
Receive up to 1.5 months free rent on select floor plans if you move in before or on September 30th! Restrictions apply. Contact our leasing team for complete details.
Highlights
- Bay Window
- Pet Washing Station
- High Ceilings
- Pool
- Walk-In Closets
- Planned Social Activities
About Bemiston Place Apartments
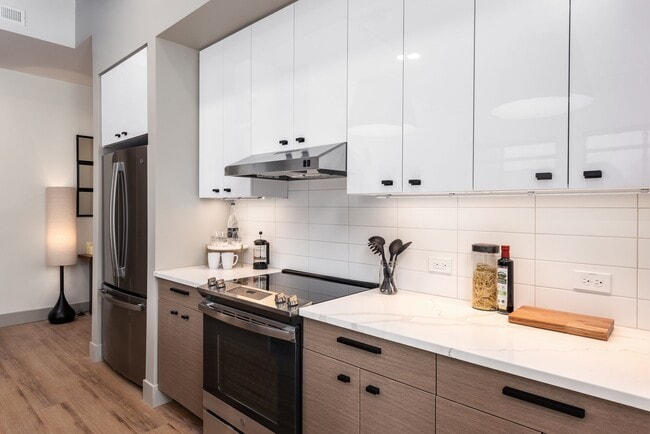
Bemiston Place unveils an exceptional portrait of living. Our Clayton apartments come in 1- and 2-bedroom layouts that are a unique fusion of warmth and sophistication. A variety of interior amenities adorn them including stunning views, stainless steel appliances, granite and quartz countertops, built-in work spaces, and more.

Pricing and Floor Plans
1 Bedroom
Alsbury Premium
$1,947 - $2,322
- 1 Bed
- 1 Bath
- 602 Sq Ft
| Unit | Base Price | Sq Ft | Availability | Unit Details |
|---|---|---|---|---|
| 640 | $2,322 | 602 | Now | |
| 238 | $1,947 | 602 | Sep 30 |
Alsbury
$1,952 - $2,162
- 1 Bed
- 1 Bath
- 602 Sq Ft
| Unit | Base Price | Sq Ft | Availability | Unit Details |
|---|---|---|---|---|
| 412 | $1,952 | 602 | Sep 28 | |
| 514 | $2,162 | 602 | Oct 1 |
Alston Premium
$2,232 - $2,482
- 1 Bed
- 1 Bath
- 652 Sq Ft
| Unit | Base Price | Sq Ft | Availability | Unit Details |
|---|---|---|---|---|
| 624 | $2,232 | 652 | Now | |
| 628 | $2,482 | 652 | Now |
Alston
$2,262
- 1 Bed
- 1 Bath
- 652 Sq Ft
| Unit | Base Price | Sq Ft | Availability | Unit Details |
|---|---|---|---|---|
| 428 | $2,262 | 652 | Sep 19 |
Benton
$2,299
- 1 Bed
- 1 Bath
- 741 Sq Ft
| Unit | Base Price | Sq Ft | Availability | Unit Details |
|---|---|---|---|---|
| 336 | $2,299 | 741 | Now |
Bradley Premium
$2,358 - $2,733
- 1 Bed
- 1 Bath
- 748 Sq Ft
| Unit | Base Price | Sq Ft | Availability | Unit Details |
|---|---|---|---|---|
| 226 | $2,358 | 748 | Now | |
| 240 | $2,658 | 748 | Now | |
| 610 | $2,733 | 748 | Sep 25 | |
| 644 | $2,733 | 748 | Oct 13 | |
| 215 | $2,608 | 748 | Nov 5 |
Baker
$2,409 - $2,444
- 1 Bed
- 1 Bath
- 721 Sq Ft
| Unit | Base Price | Sq Ft | Availability | Unit Details |
|---|---|---|---|---|
| 354 | $2,409 | 721 | Now | |
| 454 | $2,444 | 721 | Oct 6 |
Brooks
$2,532
- 1 Bed
- 1 Bath
- 752 Sq Ft
| Unit | Base Price | Sq Ft | Availability | Unit Details |
|---|---|---|---|---|
| 452 | $2,532 | 752 | Now |
Cooper
$2,566
- 1 Bed
- 1 Bath
- 763 Sq Ft
| Unit | Base Price | Sq Ft | Availability | Unit Details |
|---|---|---|---|---|
| 455 | $2,566 | 763 | Now |
Berry
$2,591
- 1 Bed
- 1 Bath
- 746 Sq Ft
| Unit | Base Price | Sq Ft | Availability | Unit Details |
|---|---|---|---|---|
| 503 | $2,591 | 746 | Nov 22 |
Falk
$2,710 - $2,780
- 1 Bed
- 1 Bath
- 847 Sq Ft
| Unit | Base Price | Sq Ft | Availability | Unit Details |
|---|---|---|---|---|
| 325 | $2,710 | 847 | Now | |
| 533 | $2,780 | 847 | Now | |
| 425 | $2,720 | 847 | Oct 21 |
Davis
$2,755
- 1 Bed
- 1 Bath
- 820 Sq Ft
| Unit | Base Price | Sq Ft | Availability | Unit Details |
|---|---|---|---|---|
| 341 | $2,755 | 820 | Now |
Eames
$2,841
- 1 Bed
- 1 Bath
- 823 Sq Ft
| Unit | Base Price | Sq Ft | Availability | Unit Details |
|---|---|---|---|---|
| 518 | $2,841 | 823 | Now |
Joplin Premium
$2,910
- 1 Bed
- 1 Bath
- 854 Sq Ft
| Unit | Base Price | Sq Ft | Availability | Unit Details |
|---|---|---|---|---|
| 633 | $2,910 | 854 | Sep 26 |
Falk Premium
$2,915
- 1 Bed
- 1 Bath
- 847 Sq Ft
| Unit | Base Price | Sq Ft | Availability | Unit Details |
|---|---|---|---|---|
| 223 | $2,915 | 847 | Sep 28 |
Eames Premium
$2,996
- 1 Bed
- 1 Bath
- 823 Sq Ft
| Unit | Base Price | Sq Ft | Availability | Unit Details |
|---|---|---|---|---|
| 218 | $2,996 | 823 | Now |
2 Bedrooms
Price
$3,546 - $3,728
- 2 Beds
- 2 Baths
- 1,155 Sq Ft
| Unit | Base Price | Sq Ft | Availability | Unit Details |
|---|---|---|---|---|
| 338 | $3,546 | 1,155 | Now | |
| 316 | $3,658 | 1,155 | Now | |
| 516 | $3,728 | 1,155 | Now |
Riley
$3,938
- 2 Beds
- 2 Baths
- 1,201 Sq Ft
| Unit | Base Price | Sq Ft | Availability | Unit Details |
|---|---|---|---|---|
| 445 | $3,938 | 1,201 | Sep 23 |
Fees and Policies
The fees below are based on community-supplied data and may exclude additional fees and utilities.Property Fee Disclaimer: Based on community-supplied data and independent market research. Subject to change without notice. May exclude fees for mandatory or optional services and usage-based utilities.
Community Details
Property Information
- Built in 2024
- 237 units/5 stories
Lease Options
- 12 - 24 Month Leases
- Short-term Lease
Community Amenities
Property Services
- 24 Hour Access
- Controlled Access
- Property Manager on Site
- Package Service
- Pet Play Area
- Planned Social Activities
- Recycling
- Renters Insurance Program
- Wi-Fi
- Car Charging Station
- Community-Wide WiFi
- Maintenance on site
- Pet Washing Station
- Key Fob Entry
Shared Community
- Elevator
- Lounge
Fitness & Recreation
- Fitness Center
- Pool
Outdoor Features
- Courtyard
- Gated
- Grill
- Sundeck
- Dog Park
Additional Amenities
- 10' ceilings, 8' designer doors
- 9' ceilings, 7' designer doors
- Built-in microwave
- Curated artwork throughout the entire building
- Custom roller shade window coverings
- Designer lighting
- Designer unit entry door with illuminated alcove
- Dishwashers with stainless steel interior
- Energy-saving digital, programmable thermostat
- Front-load, full-size washer and dryer in unit
- Grand two-story lobby with sophisticated finishes
- Instant On high-speed AT&T internet
- Large balconies in select units
- Large, Walk-In Closets
- Lighted mirrors in all bathrooms
- Linen storage
- Matte black hardware
- Offices or built-in desks (select units)
- PREMIUM FINISHES
- Resident clubroom terrace with seating
- Satin nickel hardware
- Smoke & Vape-Free Community
- Soft close toilet seats
- Unique art theme on each floor
- White quartz countertops in kitchen and bathrooms
- White tile backsplash
- Wood grain plank flooring throughout unit
Apartment Features
Indoor Features
- Washer/Dryer
- High Speed Internet Access
- Wheelchair Accessible (Rooms)
Kitchen Features & Appliances
- Dishwasher
- Disposal
- Microwave
- Kitchen
- Granite Countertops
- Ice Maker
- Refrigerator
- Oven
- Stainless Steel Appliances
- Range
- Freezer
- Island Kitchen
- Pantry
- Quartz Countertops
Model Details
- Bay Window
- Views
- Walk-In Closets
- Linen Closet
- Office
- Vinyl Flooring
- Window Coverings
- High Ceilings
- Balcony
Property Site Map
Select a unit to view pricing and availability
Map
- 103 Linden Ave
- 168 N Central Ave
- 132 N Brentwood Blvd
- 8030 Pershing Ave
- 8130 Westmoreland Ave
- 306 N Central Ave
- 317 N Central Ave
- 8250 Forsyth Blvd Unit 408
- 8250 Forsyth Blvd Unit 103
- 8250 Forsyth Blvd Unit 208
- 8250 Forsyth Blvd Unit 310
- 8250 Forsyth Blvd Unit 302
- 200 S Brentwood Blvd Unit 7F
- 200 S Brentwood Blvd Unit 14C
- 200 S Brentwood Blvd Unit 6F
- 200 S Brentwood Blvd Unit 13F
- 7745 Kingsbury Blvd Unit 22
- 7745 Kingsbury Blvd Unit 12
- 150 Carondelet Plaza Unit 1301
- 150 Carondelet Plaza Unit 204
- 25-45 N Central Ave
- 7916 Kingsbury Blvd
- 211 N Meramec Ave
- 212 S Meramec Ave
- 7529 Forsyth Blvd Unit 2nd Floor
- 8025 Bonhomme Ave
- 7525 Forsyth Blvd
- 420 S Hanley Rd
- 444 S Hanley Rd Unit 1S
- 7543 Delmar Blvd
- 5-9 Del Lin Dr
- 522 S Hanley Rd
- 7545 Delmar Blvd
- 7343 Lindell Blvd
- 7334-7340 Forsyth Blvd
- 610 Forest Ct Unit 2
- 8500 Maryland Ave
- 7552 Wydown Blvd Unit 1E
- 7570 Byron Place Unit 3W
- 7305 Pershing Ave Unit 2W
Ask me questions while you tour the home.