
$1,399,900
- 4 Beds
- 4.5 Baths
- 4,400 Sq Ft
- 1.01 Acres
- Move in 12/31/26


Estimated payment starting at $8,512/month
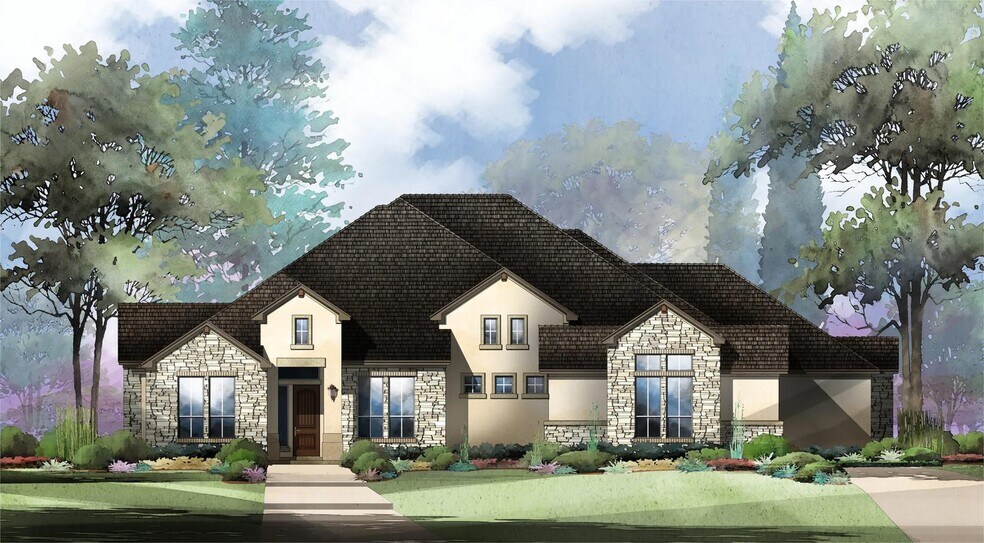
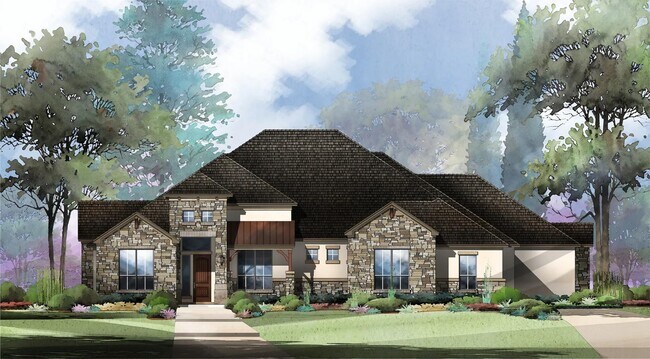
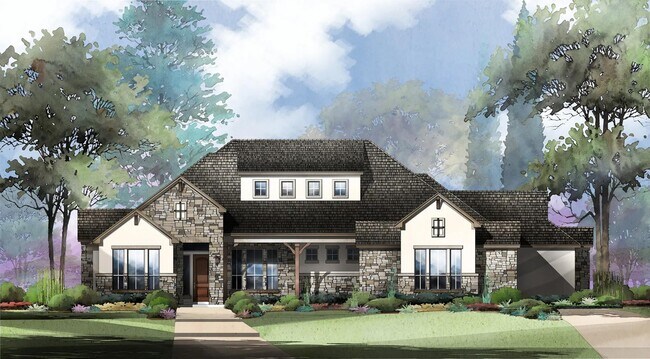
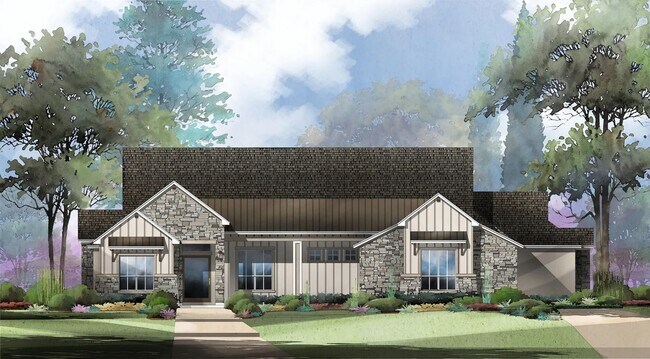
The Bennrook is an open floor plan with a luxury kitchen, spacious family room, and large dining room living triangle. The kitchen boasts a deep walk-in pantry and large island. The family room features a bar, perfect for entertaining. The dining room opens to a spacious covered patio overlooking the backyard. Nearby is a customizable flex room with a half-bath and second covered patio for more outdoor living. Enjoy the additional living space of the media room and home office. The Bennrook includes four bedrooms, each with a private bathroom and walk-in closet. The primary suite features a luxury bathroom with double vanities and a spacious walk-in closet. The Bennrook also includes a three-car garage with extended storage space. The garage opens to a family foyer with storage. Nearby you?ll find a spacious laundry room with an outdoor side porch.
Take advantage of exceptional savings and find the perfect place to call home. Right now you can save on upgrades and options or potentially lower your interest rate when you finance with First Equity Mortgage!
Hours
| Monday - Saturday | 10:00 AM - 6:00 PM |
| Sunday | 12:00 PM - 6:00 PM |
Sales Team
Dana Hatfield
Bennett Tiller
Office Address
This address is an offsite sales center.
$1,399,900
| Date | Event | Price | List to Sale | Price per Sq Ft |
|---|---|---|---|---|
| 06/06/2026 06/06/26 | Price Changed | $1,280,900 | +4.1% | $302 / Sq Ft |
| 08/20/2025 08/20/25 | For Sale | $1,230,900 | -- | $291 / Sq Ft |
Ask me questions while you tour the home.