


NEW CONSTRUCTION
BUILDER INCENTIVES
Estimated payment starting at $9,037/month
Total Views
15,450
5
Beds
5.5
Baths
4,840
Sq Ft
$281
Price per Sq Ft
Highlights
- Fitness Center
- New Construction
- Mud Room
- Kendall Elementary School Rated A
- Great Room
- Game Room
About This Floor Plan
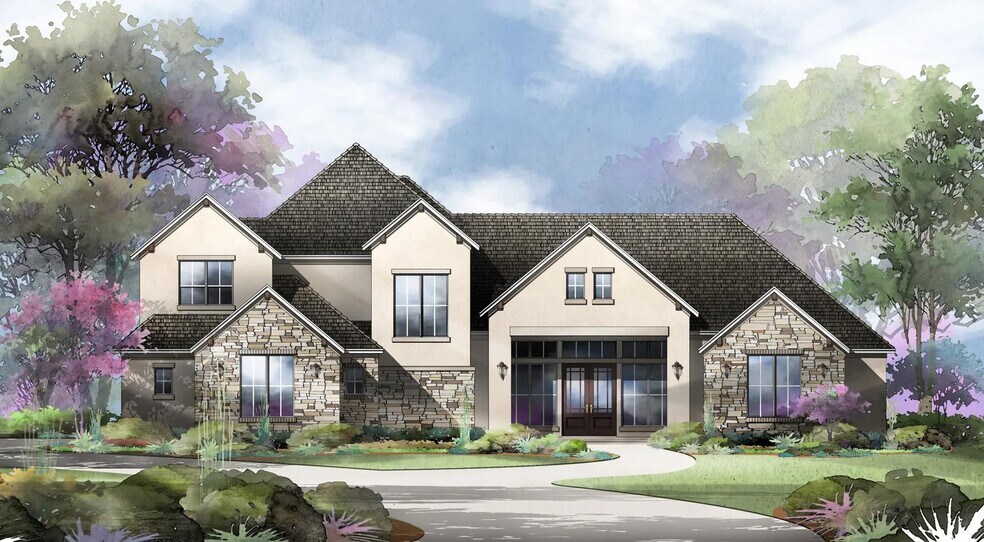
The Bowie is a two-story floor plan designed for luxury living. The spacious family room and dining room overlook a large back covered patio, ideal for outdoor entertaining. The gourmet kitchen boasts a large island and convenient butler?s pantry. A first-floor gameroom with a bar and half-bath adds even more space for entertaining, along with a private home office for focused work. Upstairs, you?ll find a second gameroom for additional family fun. The Bowie includes five bedrooms, two on the first floor and three on the second floor. The first-floor primary suite boasts dual walk-in closets, a luxury shower, and a freestanding tub. The Bowie also includes a three-car garage, family foyer, and large laundry room with a side porch. Customize this floor plan with Drees Custom Homes? hundreds of design selections and customizations!
Builder Incentives
Mortgage Rate Buy Down
Take advantage of exceptional savings and find the perfect place to call home. Right now you can save on upgrades and options or potentially lower your interest rate when you finance with First Equity Mortgage!
Sales Office
Hours
| Monday - Saturday | 10:00 AM - 6:00 PM |
| Sunday | 12:00 PM - 6:00 PM |
Sales Team
Dana Hatfield
Bennett Tiller
Office Address
This address is an offsite sales center.
105 Telling Wind
Boerne, TX 78006
Driving Directions
Home Details
Home Type
- Single Family
Parking
- 2 Car Attached Garage
- Front Facing Garage
Home Design
- New Construction
Interior Spaces
- 4,840 Sq Ft Home
- 2-Story Property
- Mud Room
- Great Room
- Home Office
- Game Room
Kitchen
- Butlers Pantry
- Kitchen Island
Bedrooms and Bathrooms
- 5 Bedrooms
- Dual Closets
- Walk-In Closet
- Powder Room
- Private Water Closet
- Bathtub
- Walk-in Shower
Outdoor Features
- Front Porch
Community Details
Amenities
- Event Center
Recreation
- Soccer Field
- Pickleball Courts
- Fitness Center
Community Map
Map
Other Plans in George's Ranch
Plan History
| Date | Event | Price | List to Sale | Price per Sq Ft |
|---|---|---|---|---|
| 06/06/2026 06/06/26 | Price Changed | $1,359,900 | +3.8% | $281 / Sq Ft |
| 06/26/2025 06/26/25 | For Sale | $1,309,900 | -- | $271 / Sq Ft |
Source: Drees Homes
About the Builder
Drees Homes, founded in 1928, is a privately held, family-owned homebuilder recognized for its commitment to quality and innovation. Headquartered in Fort Mitchell, Kentucky, the company designs and constructs single-family homes across multiple U.S. markets. Drees offers customizable floor plans, energy-efficient features, and integrated smart-home technology to meet modern living standards. Its award-winning Design Centers provide a streamlined experience for homebuyers, enabling personalized selections of finishes and structural options in one location. With nearly a century of experience, Drees Homes continues to focus on craftsmanship, sustainability, and customer-driven design, serving both new construction communities and move-in-ready homes.
Frequently Asked Questions
How many homes are planned at George's Ranch
How many floor plans are available at George's Ranch?
How many move-in ready homes are available at George's Ranch?
Nearby Homes
- 8222 Rocking Horse Ln
- 28010 Versant Hills
- 30015 Cibolo Path
- 30039 Cibolo Path
- 29431 Summit Ridge Dr
- 29114 Ledge Dr
- 9923 Saxet Dr
- 8004 Arbor Village
- 27826 Legacy Woods
- 31304 Jodhpur Dr
- 10005 Saxet Dr
- 30931 Firebird Ln
- 6 Old Fredericksburg Rd
- 7911 Silver Spur Trail
- LOT 9 Cielo Cove
- 17 Boerne Stage Airfield
- 28426 Boerne Stage Rd
- 28516 Boerne Stage Rd
- 28522 Boerne Stage Rd
- 28510 Boerne Stage Rd
- Fox Falls
- Windsong
- Caliza Reserve
- Caliza Reserve
- Windsong - Legacy Series
- Windsong - Reserve Series
- Corley Farms - 50'
- Corley Farms - Heritage
- Corley Farms - Estate
- Corley Farms - Trails
- Corley Farms - Arbors
- The Ranches at Creekside - 55'
- The Ranches at Creekside - 65'
- The Ranches at Creekside
- The Ranches at Creekside - Garden Homes
- Scenic Crest - Premier Series
- Esperanza 50'
- Esperanza - 50's
- George's Ranch - Toll Brothers at George's Ranch
- George's Ranch - Acre
Builder
Your Personal Tour Guide
Ask me questions while you tour the home.