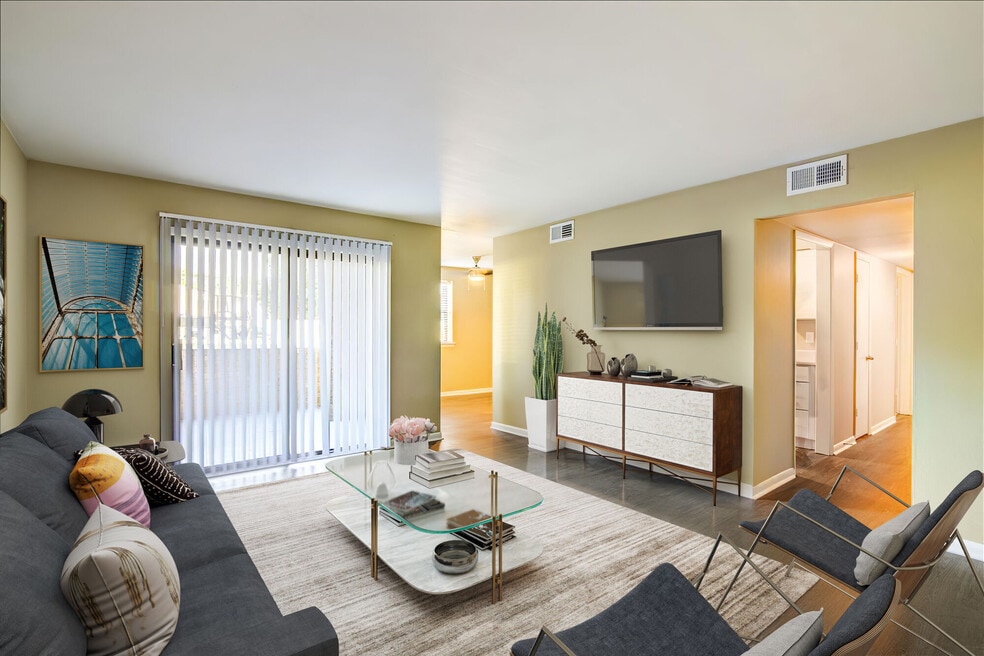


Highlights
- Basketball Court
- Yard
- Pool
- Walk-In Closets
- Planned Social Activities
- Pet Play Area
About Bent Tree
The spacious townhomes and apartments at Bent Tree Apartments and Townhomes offer high-quality living at an affordable price. This community offers spacious 2 bedroom apartments and 3 bedroom townhomes that are perfect for individuals and families alike. This community also offers a 24-hour fitness center, pool with sundeck, pet park and much more. As an added bonus, Bent Tree is conveniently located near I-581/I-81.

Pricing and Floor Plans
The total monthly price shown includes only the required fees. Additional fees may still apply to your rent. Use the rental calculator to estimate all potential associated costs.
2 Bedrooms
2 BEDROOM
- 2 Beds
- 1 Bath
- 1,100 Sq Ft
| Unit | Total Price | Sq Ft | Availability | Unit Details |
|---|---|---|---|---|
| 0177 | $1,455 | 1,100 | Now | |
| 0173 | $1,515 | 1,100 | Now | |
| 0184 | $1,530 | 1,100 | Now | |
| 01128 | $1,450 | 1,100 | Aug 31 | |
| 0168 | $1,465 | 1,100 | Sep 4 |
3 Bedrooms
3 BEDROOM
- 3 Beds
- 1 Bath
- 1,200 Sq Ft
| Unit | Total Price | Sq Ft | Availability | Unit Details |
|---|---|---|---|---|
| 0116 | $1,905 | 1,200 | Aug 31 | |
| 0123 | $1,985 | 1,200 | Sep 7 |
Fees and Policies
The fees below are based on community-supplied data and may exclude additional fees and utilities. Use the Rent Estimate Calculator to determine your monthly and one-time costs based on your requirements.
Property Fee Disclaimer: Based on community-supplied data and independent market research. Subject to change without notice. May exclude fees for mandatory or optional services and usage-based utilities.
Community Details
Property Information
- Built in 1973
- 148 units/3 stories
Lease Options
- 3 - 15 Month Leases
- Short-term Lease
Community Amenities
Property Services
- 24 Hour Access
- Laundry Facilities
- Property Manager on Site
- Pet Play Area
- Planned Social Activities
- Maintenance on site
- Online Services
Shared Community
- Business Center
- Clubhouse
- Storage Space
Fitness & Recreation
- Fitness Center
- Playground
- Pool
- Basketball Court
Outdoor Features
- Courtyard
- Picnic Area
- Grill
- Sundeck
- Dog Park
Additional Amenities
- Ask About Our Gorgeous, Modern Renos!
- Courtyard
- Dog Run Park
- Pet Exercise Area
- Spacious Floorplans
Apartment Features
Indoor Features
- Air Conditioning
- Cable Ready
- Storage Space
- Washer/Dryer
- Washer/Dryer Hookup
- Heating
- Ceiling Fans
- High Speed Internet Access
- Tub/Shower
- Wi-Fi
- Framed Mirrors
- Smoke Free
Kitchen Features & Appliances
- Dishwasher
- Microwave
- Eat-in Kitchen
- Kitchen
- Refrigerator
- Oven
- Stainless Steel Appliances
- Range
- Breakfast Nook
- Pantry
Model Details
- Tile Floors
- Vaulted Ceiling
- Views
- Walk-In Closets
- Carpet
- Dining Room
- Linen Closet
- Vinyl Flooring
- Window Coverings
- Large Bedrooms
- Balcony
- Yard
- Lawn
- Patio
Matterport 3D Tour
Map
- 3516 Timberline Trail
- 3554 Timberline Trail
- 3559 Timberline Trail
- 3431 Ashmeade Dr
- 3565 Colony Ln
- 3830 Greenway Dr SW
- 3732 Greenway Dr SW
- 3728 Greenway Dr SW
- 3703 Crescent Ridge Dr SW
- 3724 Greenway Dr SW
- 3720 Greenway Dr SW
- 3707 Crescent Ridge Dr SW
- 3712 Crescent Ridge Dr SW
- 101 Windward Dr SW
- 3716 Crescent Ridge Dr SW
- 216 Windward Dr SW Unit 216
- 3720 Crescent Ridge Dr SW
- 209 Windward Dr SW Unit 209
- 411 Windward Dr SW Unit 411
- 3724 Crescent Ridge Dr SW
- 3345 Circle Brook Dr
- 3101 Honeywood Ln
- 5400 Bernard Dr
- 3136 Fleetwood Ave SW
- 2923 Evergreen Ln SW
- 737 Townside Rd SW Unit 39
- 737 Townside Rd SW Unit 44
- 737 Townside Rd SW Unit 37
- 708 Townside Rd SW
- 3715 Parliament Rd SW
- 729 Townside Rd SW Unit 30
- 729 Townside Rd SW Unit 26
- 3123 Glenmont Dr
- 3235 Chaparral Dr Unit 3235 Chaparral Drive
- 2911 Evergreen Ln SW
- 3426 Londonderry Ct
- 2412 Alberta Ave SW
- 3377 Kelly Ln
- 104 Hounds Chase Ln SW Unit 32
- 3517 Normandy Ln Unit 49
Ask me questions while you tour the home.