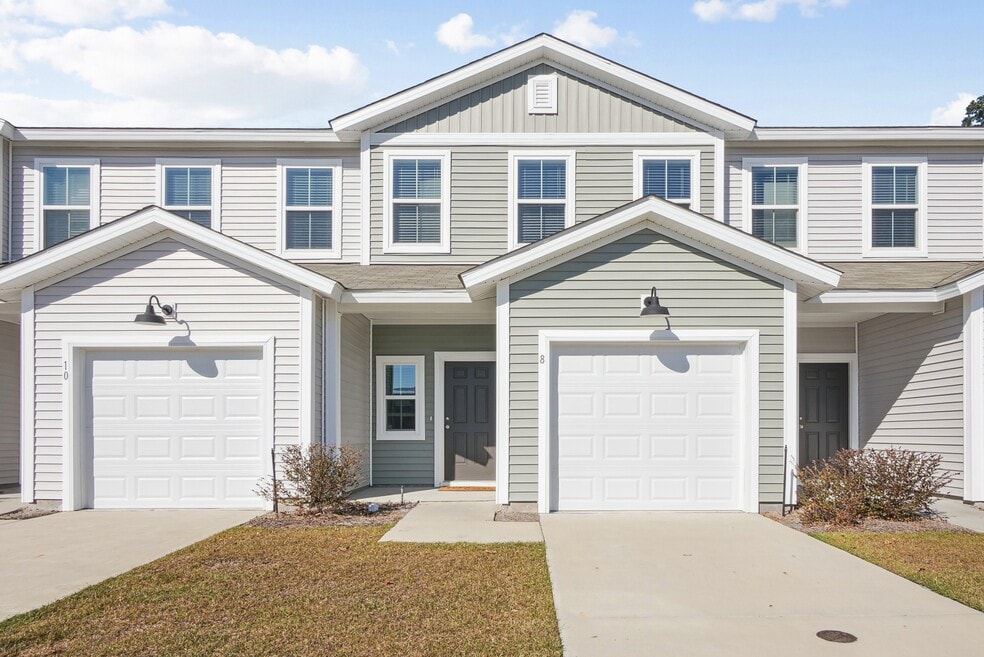


2 Venice Place
Pooler, GA 31322Move-In Specials
Lease a BRAND NEW Townhome and receive up to 6 WEEKS FREE on select Floorplans. NEWLY REDUCED RATES ON 12 Month Lease Call to schedule your tour today! *Restrictions apply- call for details!
Highlights
- Pickleball Court
- Den
- Porch
- Yard
- High Ceilings
- Pool
About Benton Grove
Nestled in the beautiful town of Pooler, GA, our Brand New 2, 3, and 4- Bedroom Townhomes are designed to provide you with a comfortable and convenient living experience. Inside, you'll find an open-concept layout that creates a spacious and inviting atmosphere. Our townhomes feature eat-in kitchens with granite countertops, a stainless steel appliance package. spacious bedrooms and walk in closets! In addition to being the perfect place to retreat, our residents get exclusive access to our resort-style amenities and stress-free living, including a resort-inspired swimming pool and an outdoor firepit with a social lounge. Take advantage of the immediate access to retail and dining hot spots while you leave the at-home lawn care to us! We are now open and taking tours. Stop by or call the leasing office to schedule your tour.

Pricing and Floor Plans
2 Bedrooms
Crane
$1,799 - $2,219
- 2 Beds
- 2.5 Baths
- 1,239 Sq Ft
| Unit | Base Price | Sq Ft | Availability | Unit Details |
|---|---|---|---|---|
| 12B | $1,999 | 1,239 | Now | |
| 10B | $2,199 | 1,239 | Now | |
| 22B | $2,199 | 1,239 | Now | |
| 16C | $2,199 | 1,239 | Jun 9 | |
| 22C | $2,199 | 1,239 | Jun 16 | |
| 31A | $2,199 | 1,239 | Jun 25 | |
| 14C | $2,199 | 1,239 | Jul 3 | |
| 10D | $2,199 | 1,239 | Jul 26 | |
| 24B | $2,199 | 1,239 | Jul 28 | |
| 22D | $2,199 | 1,239 | Aug 2 |
4 Bedrooms
Osprey
$2,287 - $2,619
- 4 Beds
- 2.5 Baths
- 1,789 Sq Ft
| Unit | Base Price | Sq Ft | Availability | Unit Details |
|---|---|---|---|---|
| 15B | $2,599 | 1,789 | Jul 10 |
Fees and Policies
The fees below are based on community-supplied data and may exclude additional fees and utilities.Property Fee Disclaimer: Based on community-supplied data and independent market research. Subject to change without notice. May exclude fees for mandatory or optional services and usage-based utilities.
Community Details
Property Information
- Built in 2023
- 113 units/3 stories
Lease Options
- 12 - 15 Month Leases
Community Amenities
Property Services
- Property Manager on Site
- Pet Play Area
- Planned Social Activities
- Maintenance on site
- Online Services
Shared Community
- Clubhouse
- Lounge
Fitness & Recreation
- Pool
- Walking/Biking Trails
- Pickleball Court
Outdoor Features
- Courtyard
- Picnic Area
- Gated
- Grill
- Sundeck
Additional Amenities
- 10 min. drive from Savannah Hilton Head Airport
- Air Conditioner
- Al Fresco Dining and Outdoor BBQ Grills
- Attached Garage with Automatic Door Openers
- Cable and High-Speed Internet Ready
- Ceiling Fans in Select Areas
- Choice of 2, 3, or 4-Bedrooms
- Convenient Access to I-95
- Electronic Thermostat
- Extra Storage
- Garden Style Soaking Bathtubs
- Immediate Access to Retail and Dining Hot Spots
- Lawn Maintenance Included
- Maintenance-free living
- Modern Cabinetry and Finishes
- Nine Foot Ceilings
- No Up or Downstairs Neighbors
- Online Rent Payments and Service Requests
- Open Concept, Eat-In Kitchens
- Outdoor Firepit with Social Lounge
- Oversized Closets
- Pickleball Court
- Plush Carpet in Bedrooms*
- Poolside Sun Deck
- Private, Fenced-In Yards in Select Townhomes
- Smoke Free Community
- Stainless Steel Applicance Package
- Washer and Dryer Included
- Wood-Inspired Flooring
Apartment Features
Indoor Features
- Air Conditioning
- Storage Space
- Washer/Dryer
- Heating
- Ceiling Fans
- Double Vanities
- High Speed Internet Access
- Tub/Shower
- Smoke Free
Kitchen Features & Appliances
- Dishwasher
- Disposal
- Microwave
- Eat-in Kitchen
- Kitchen
- Granite Countertops
- Ice Maker
- Refrigerator
- Oven
- Stainless Steel Appliances
- Freezer
- Island Kitchen
Model Details
- Tile Floors
- Walk-In Closets
- Carpet
- Den
- Dining Room
- Family Room
- Linen Closet
- Office
- Vinyl Flooring
- High Ceilings
- Large Bedrooms
- Yard
- Deck
- Lawn
- Patio
- Porch
Property Site Map
Select a unit to view pricing and availability
Map
- 116 Como Dr
- 131 Como Dr
- 610 Rogers St
- 620 Morgan St
- 416 Gleason Ave
- 220 N Skinner Ave
- 222 N Skinner Ave
- 313 1/2 Rothwell St
- 255 Durham Park Way
- 220 Holly Ave
- 227 Durham Park Way
- 412 Rothwell St
- 127 Morgan St
- 214 Symons St
- 205 Durham Park Way
- 111 Read St
- 347 Durham Park Way
- 126 Pipemakers Cir
- 125 Parsons Ave
- 425 Durden Dr
- 1 Sawyer St
- 3002 Benton Grove
- 500 Outlet Pkwy
- 285 Park Ave
- 303 Joel St Unit SI ID1244798P
- 217 Holly Ave Unit SI ID1244795P
- 255 Durham Park Way
- 229 Durham Park Way
- 100 Durham Park Way
- 65 Tanger Outlets Blvd
- 402 Symons St Unit SI ID1244794P
- 215 S Skinner Ave
- 212 E Mell St
- 216 Pinecrest Place Unit SI ID1244792P
- 111 E Mell St Unit 1
- 111 E Mell St Unit 7
- 503 W Tietgen St
- 302 Manden Rd
- 108 Village Lake Dr
- 313 Manden Rd Unit SI ID1244797P
Ask me questions while you tour the home.