


NEW CONSTRUCTION
BUILDER INCENTIVES
Estimated payment starting at $4,991/month
Total Views
2,373
5
Beds
5
Baths
4,673+
Sq Ft
$163+
Price per Sq Ft
Highlights
- Fitness Center
- New Construction
- Main Floor Primary Bedroom
- Wine Cellar
- Freestanding Bathtub
- Mud Room
About This Floor Plan
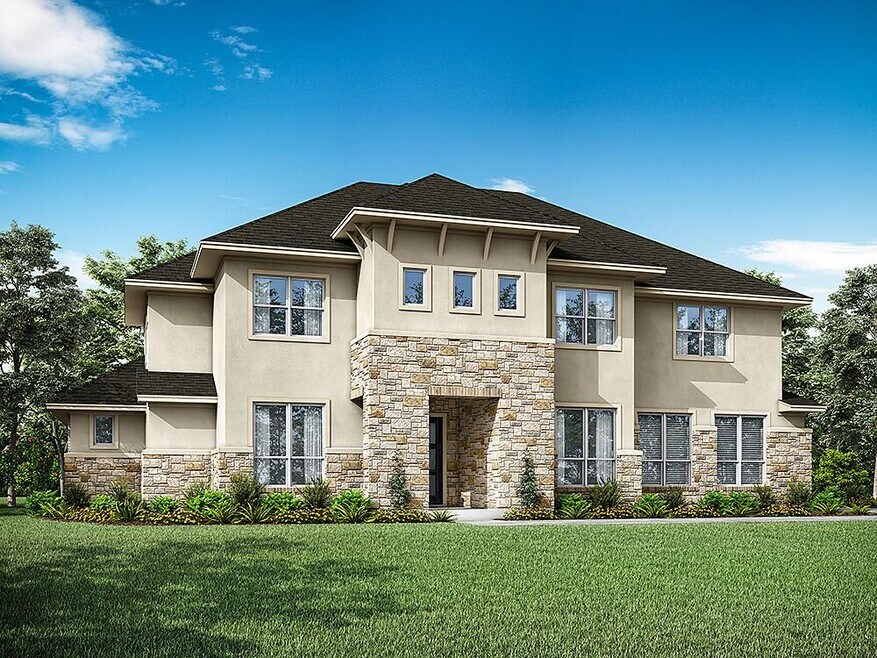
In the Big Bend floor plan, the open-concept living room, kitchen and breakfast area add a sense of fluidity to the space. The office and flex study on this level are the perfect additions for those seeking a work-from-home office or an area for kids to complete their homework. To the left of the breakfast space is an optional covered patio where homeowners can entertain with ease, with an optional door connected to the home s primary bedroom. The second floor features three additional bedrooms, a media and game room, and an additional closet and hidden storage.
Builder Incentives
With Empire Homes, you can now enjoy $50,000 worth of standard features without increasing your monthly payment. Benefit from low rates and closing cost incentives on select homes, available for a limited time. Act quickly to make this home yours whi
Sales Office
Hours
| Monday | 12:00 PM - 6:00 PM |
| Tuesday - Saturday | 10:00 AM - 6:00 PM |
| Sunday | 12:00 PM - 6:00 PM |
Sales Team
Jennifer Bell
Office Address
5008 Everly Ter
San Antonio, TX 78263
Home Details
Home Type
- Single Family
HOA Fees
- $58 Monthly HOA Fees
Parking
- 2 Car Attached Garage
- Side Facing Garage
Taxes
- Special Tax
Home Design
- New Construction
Interior Spaces
- 4,673-4,728 Sq Ft Home
- 2-Story Property
- Fireplace
- Mud Room
- Wine Cellar
- Family Room
- Dining Room
- Home Office
- Game Room
- Flex Room
- Carpet
Kitchen
- Breakfast Area or Nook
- Walk-In Pantry
- Butlers Pantry
- Built-In Oven
- Built-In Range
- Range Hood
- Built-In Microwave
- Dishwasher
- Kitchen Island
Bedrooms and Bathrooms
- 5 Bedrooms
- Primary Bedroom on Main
- Walk-In Closet
- Powder Room
- 5 Full Bathrooms
- Primary bathroom on main floor
- Dual Vanity Sinks in Primary Bathroom
- Private Water Closet
- Freestanding Bathtub
- Bathtub with Shower
- Walk-in Shower
Laundry
- Laundry Room
- Laundry on main level
- Washer and Dryer Hookup
Additional Features
- Covered Patio or Porch
- Lawn
Community Details
Recreation
- Fitness Center
- Putting Green
Additional Features
- Shops
Community Map
Map
Other Plans in Everly Estates
About the Builder
Empire Homes, formerly known as Empire Communities, is a privately held homebuilding company headquartered in Vaughan, Ontario. Founded in 1993, the company has grown into one of North America’s largest privately owned homebuilders, delivering more than 38,000 homes and condominiums across Canada and the United States. Empire Homes operates in multiple markets, including Ontario, Texas, Georgia, Tennessee, North Carolina, South Carolina, and Colorado, focusing on both low-rise and high-rise residential developments. The company manages all aspects of the building process, from land acquisition and planning to construction and customer service. In 2025, Empire Communities rebranded as Empire Homes to emphasize its commitment to attainable housing and community development. The company remains privately owned and continues to expand its footprint through strategic acquisitions and land development initiatives.
Frequently Asked Questions
How many homes are planned at Everly Estates
What are the HOA fees at Everly Estates?
How many floor plans are available at Everly Estates?
How many move-in ready homes are available at Everly Estates?
Nearby Homes
- 9467 Cross Ridge Ln
- 7307 New Sulphur Springs Rd
- 7507 New Sulphur Springs Rd
- 6406 Dali Bend
- 6410 Dali Bend
- 6310 Dali Bend
- 7913 Frizzell Rd
- 7806 Slip Ridge
- 7659 Cotan Grove
- 6314 Dali Bend
- 7802 Slip Ridge
- 7803 Frizzell Rd
- 7441 Bismarck Sapphire
- 7917 Frizzell Rd
- 8833 Calaveras Loop
- 11807 Guessing Way
- 11801 Jim Terrill Rd
- 7921 Frizzell Rd
- 7433 Bismarck Sapphire
- 6426 Dali Bend
- Everly Estates
- Everly Estates
- Annabelle Ranch
- Annabelle Ranch - Preserve
- Garden Grove
- Garden Grove - 40'
- Garden Grove - 50'
- Garden Grove - Garden Grove II
- Sapphire Grove - Cottage Collection
- Sapphire Grove - Broadview Collection
- Sapphire Grove - Belmar Collection
- Sapphire Grove - Crestmore Collection
- Sapphire Grove - Coastline Collection
- Sapphire Meadows - Wellton Collection
- Vista Gardens
- Sienna Lakes
- Holly Heights
- The Wilder - The Arbors
- The Wilder - The Preserve
- Vista Real - Lakes
Builder
Your Personal Tour Guide
Ask me questions while you tour the home.