

Estimated payment starting at $2,059/month
Total Views
12,566
4
Beds
2.5
Baths
2,186
Sq Ft
$145
Price per Sq Ft
Highlights
- New Construction
- Great Room
- No HOA
- Primary Bedroom Suite
- Granite Countertops
- Covered Patio or Porch
About This Floor Plan
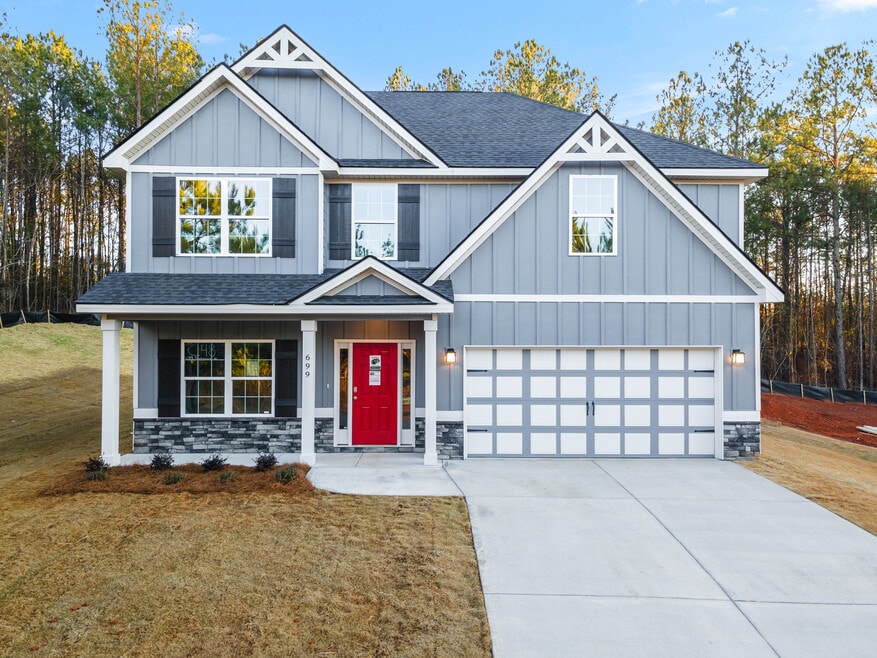
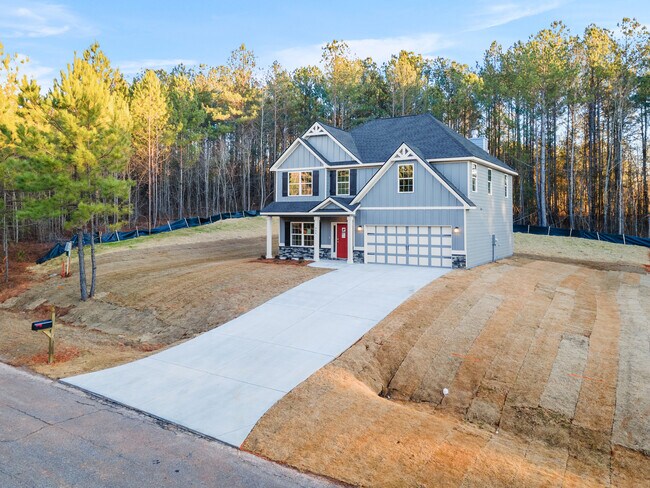
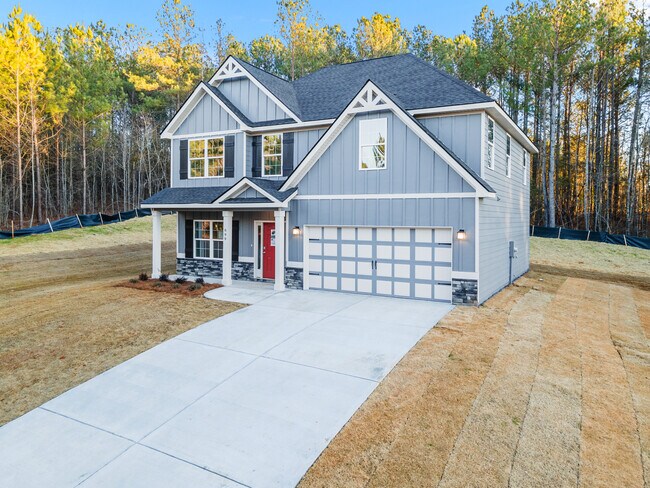
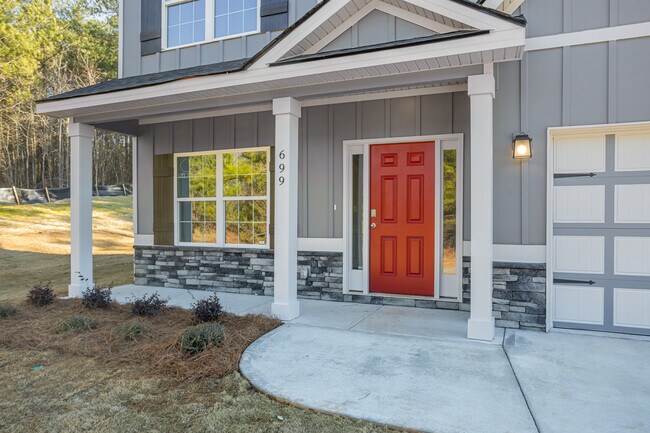
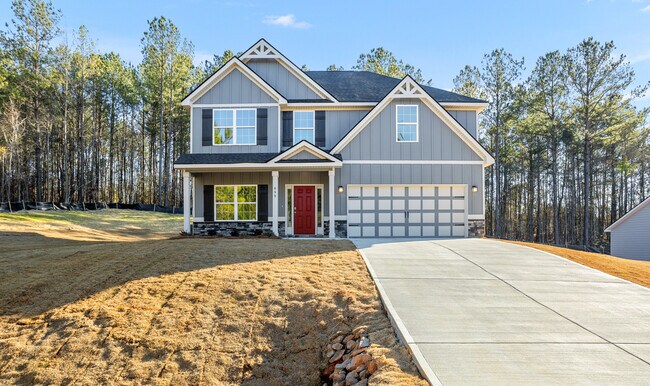
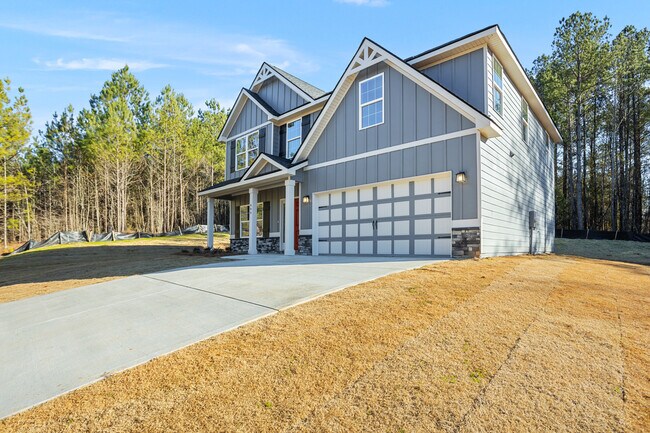
This turnkey home blends modern amenities with timeless design. The inviting foyer opens to a formal dining room with elegant details and a spacious great room with cozy fireplace. The gourmet kitchen features granite countertops, designer backsplash, stainless steel appliances, stylish cabinetry, large island, and walk-in pantry, with a breakfast area for casual dining. A laundry room and half bath add convenience on the main level. Upstairs, the owner’s suite impresses with trey ceilings, natural light, and a spa-like bath offering garden tub, tiled shower, dual vanities, and dual walk-in closets. Additional bedrooms provide comfort and storage. Enjoy a covered patio, two-car garage, and Hughston Homes’ signature included features!
Sales Office
Hours
| Monday - Tuesday | 11:00 AM - 5:00 PM |
| Wednesday | 11:00 AM - 5:00 PM Appointment Only |
| Thursday - Sunday | 11:00 AM - 5:00 PM |
Sales Team
Ricardo Merriweather, License #385134
Office Address
687 Jasmine Dr
Macon, GA 31211
Driving Directions
Home Details
Home Type
- Single Family
Parking
- 2 Car Attached Garage
- Front Facing Garage
Taxes
- No Special Tax
Home Design
- New Construction
Interior Spaces
- 2,186 Sq Ft Home
- 2-Story Property
- Fireplace
- Great Room
- Formal Dining Room
- Laundry Room
Kitchen
- Breakfast Area or Nook
- Walk-In Pantry
- Stainless Steel Appliances
- Kitchen Island
- Granite Countertops
Bedrooms and Bathrooms
- 4 Bedrooms
- Primary Bedroom Suite
- Walk-In Closet
- Dual Vanity Sinks in Primary Bathroom
- Walk-in Shower
Additional Features
- Covered Patio or Porch
- Minimum 20,038 Sq Ft Lot
Community Details
- No Home Owners Association
Community Map
Map
Other Plans in Clifton Ridge
About the Builder
With communities across Georgia and Alabama, you can find a Hughston Homes nestled in the hearts of vibrant communities. Where communities thrive and life unfolds. Their locations are carefully chosen to offer convenience, accessibility, and a sense of belonging.
Whether its a lively downtown district or a peaceful countryside retreat, you discover their homes where life happens, where memories are made, and where you’ll find the perfect place to call home.
Frequently Asked Questions
How many homes are planned at Clifton Ridge
What are the HOA fees at Clifton Ridge?
How many floor plans are available at Clifton Ridge?
How many move-in ready homes are available at Clifton Ridge?
Nearby Homes
- 1212 Stonebridge Cir Unit LOT 84
- 1204 Stonebridge Cir Unit LOT 86
- 1208 Stonebridge Cir Unit LOT 85
- 1213 Stonebridge Cir Unit LOT 82
- 1209 Stonebridge Cir Unit LOT 81
- 2348 Crissey Dr Unit LOT 93
- 2344 Crissey Dr Unit LOT 92
- 0 Champions Dr Unit LOT C6
- 0 Champions Dr Unit Lot C5
- 2940 Shurling Dr
- 2740 Millerfield Rd
- 2265 Companion Dr
- 1762 Jeffersonville Dr
- 2113 Joseph Waller Dr
- 1762 Jeffersonville Rd
- 1954 Wood Valley Rd
- 1167 Mitchell St
- 1949 Deerwood Place
- 877 Bowman St
- 725 Schaeffer Place
- Clifton Ridge
- Stonebridge North
- Chapman Ridge
- Piedmont Lake
- Stone Brooke
- Oakview - Estates
- The Abberley
- Kinsale
- Carson's Walk
- Treetops
- Arrowhead By The Lake
- Fox Creek
- Barrington Place
- Emerald Oaks - Two-Story
- Emerald Oaks - Ranches
- Parkside at Grove Landing
- Old Rumble Road
- Bryson Farms
- Cobblestone Crossing Commons
- The Broadway at Arlington Station
Builder
Your Personal Tour Guide
Ask me questions while you tour the home.