Section Image

Birch Plan

NEW CONSTRUCTION $15K PRICE DROP

Estimated payment starting at $2,408/month

Total Views 5,391
4 Beds
2.5 Baths
1,680 Sq Ft
$223 Price per Sq Ft

Highlights

  • Fitness Center
  • Primary Bedroom Suite
  • ENERGY STAR Certified Homes
  • New Construction
  • Built-In Refrigerator
  • Clubhouse

About This Floor Plan

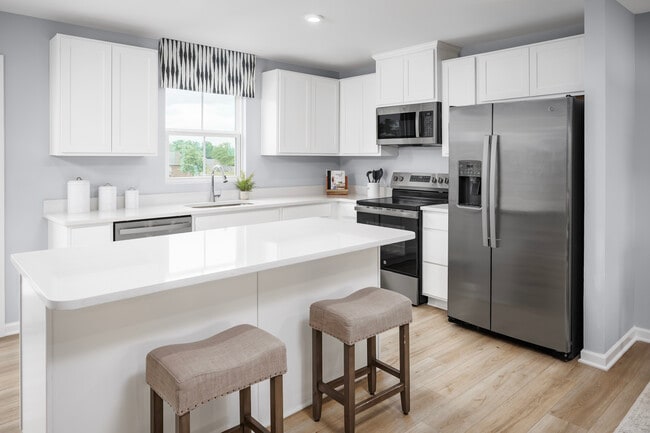
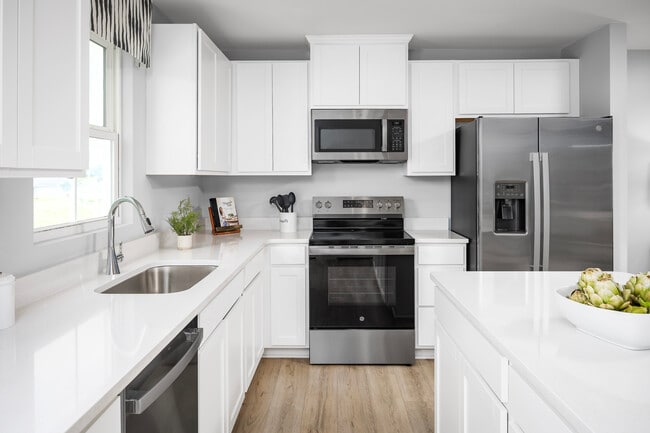
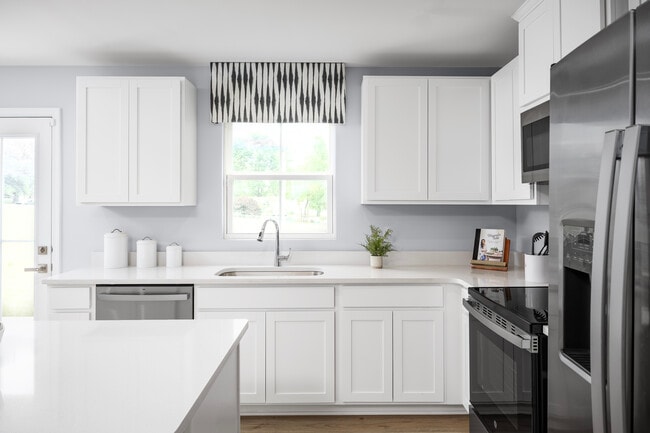
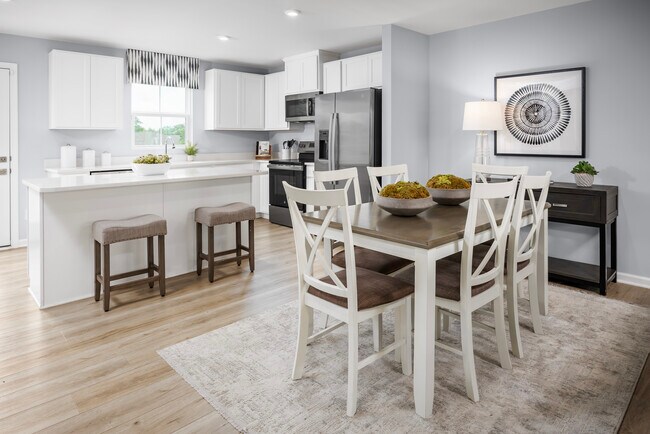
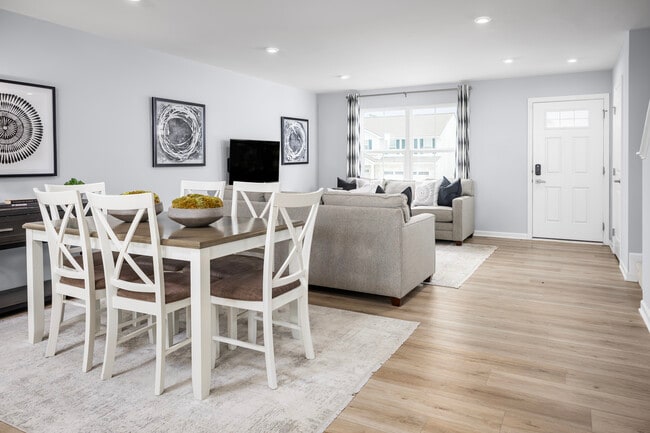
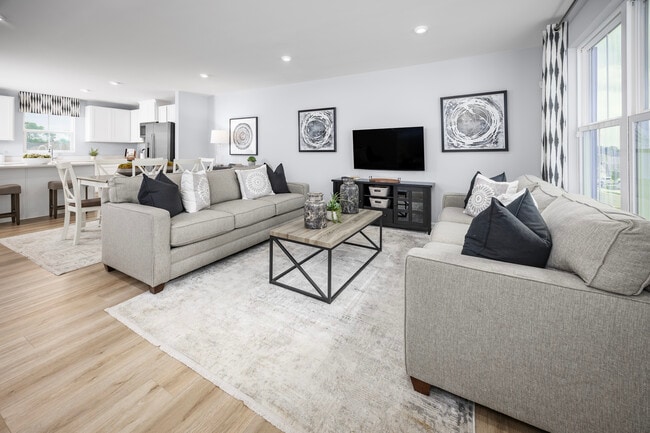
Creekside 2-Story: resort-style, amenity-filled community of two-story single-family homes with 2-car garages, less than 10 minutes from Charlottesville. The Birch single-family home offers space and style. Enter through the 2-car garage or foyer and find a light-filled, airy floor plan. The great room flows into the dinette and kitchen area, so you never miss a moment with friends or family around the island. Upstairs, the generous space continues, with a broad stairway that leads to an open landing, 3 guest bedrooms with ample closet space and a full bath. The luxurious owner’s suite, with its walk-in closet and dual vanity bath, keeps you connected to the rest of the home while providing peaceful privacy. Discover all the benefits of The Birch. Schedule your visit today!

Sales Office

Hours
Monday
1:00 PM - 6:00 PM
Tuesday - Friday
10:00 AM - 6:00 PM
Saturday - Sunday
11:00 AM - 5:00 PM
Office Address
81 Glacier Ave
Barboursville, VA 22923
Driving Directions

Home Details

Home Type

  • Single Family

Parking

  • 2 Car Attached Garage
  • Front Facing Garage

Home Design

  • New Construction

Interior Spaces

  • 1,680 Sq Ft Home
  • 2-Story Property
  • Great Room
  • Combination Kitchen and Dining Room
  • Unfinished Basement

Kitchen

  • Breakfast Area or Nook
  • Built-In Range
  • Built-In Microwave
  • Built-In Refrigerator
  • Dishwasher
  • Kitchen Island

Bedrooms and Bathrooms

  • 4 Bedrooms
  • Primary Bedroom Suite
  • Walk-In Closet
  • Powder Room
  • Double Vanity
  • Bathtub with Shower

Laundry

  • Laundry Room
  • Laundry on upper level
  • Washer and Dryer

Utilities

  • Central Heating and Cooling System
  • High Speed Internet
  • Cable TV Available

Additional Features

  • ENERGY STAR Certified Homes
  • Covered Patio or Porch
  • Lawn
  • Optional Finished Basement

Community Details

Amenities

  • Community Fire Pit
  • Clubhouse

Recreation

  • Pickleball Courts
  • Community Playground
  • Fitness Center
  • Lap or Exercise Community Pool
  • Zero Entry Pool
  • Event Lawn
  • Hiking Trails
  • Trails

Home Details

Home Type

Single Family

Lot Details

0 Sq Ft Lot

Parking

2

Listing Details

  • Bathtub with Shower: Bathtub with Shower
  • Bathtub: Bathtub
  • Built-In Microwave: Built-In Microwave
  • Built-In Range: Built-In Range
  • Built-In Refrigerator: Built-In Refrigerator
  • Property Sub Type: Single Family Residence
  • Property Type: Residential Plan
  • Community Features: Community Pool, Lap or Exercise Community Pool, Zero Entry Pool, Fitness Center, Hiking Trails, Trails, Community Playground, Pickleball Courts, Clubhouse, Community Fire Pit, Event Lawn
  • Lot Features: Lawn, Yard
  • Standard Status: Active
  • Subdivision Name: Creekside - 2-Story
  • Directions: From Charlottesville: - Take 29N to Ruckersville Sheetz - Turn Right onto Matthew Mill Road - Take your first Right onto Preddy Creek Road - Go 1 mile and turn right into Creekside onto White Sands Boulevard - At the roundabout, take the 3rd exit - The parking lot for the model home will be ahead on your Left - The model home is the first home on the Right on Glacier Avenue
  • Basement: Basement, Unfinished Basement
  • Heating: Central Heating
  • Interior Amenities: Powder Room, Double Vanity, Walk-In Closet, Primary Bedroom Suite, Kitchen Island, Breakfast Area or Nook, Combination Kitchen and Dining Room, Dining Area, Open Floor Plan
  • Is New Construction?: Yes
  • Room Types: Great Room
  • PlanType: SingleFamily
  • Land Value Excluded: No
  • Bathrooms Full Min: 2
  • Bathrooms Full Max: 2
  • Bathrooms Half Min: 1
  • Bathrooms Half Max: 1
  • Bedrooms Min: 4
  • Bedrooms Max: 4
  • Living Area Min: 1680.000
  • Living Area Max: 1680.000
  • Community Description: Welcome to Creekside 2-Story in Ruckersville. These two-story single-family homes boast open-concept designs, modern features & finishes, 3-6 bedrooms, 2-3 bathrooms, 2-car garages, and so much more. Creekside's amenity package is unmatched: • Multimillion-dollar clubhouse & fitness center • Lap pool with zero-entry & sun shelf • Community recreational pool • Pickleball courts • Fire pit • Activity lawn • Playground • Direct access to 18+ miles of trails on 600+ acres of park land • & so much more Everything is at your fingertips! • Quick access to Routes 29 & 33 • Less than 5 minutes to Sheetz, Food Lion, Fabio’s, Dunkin’ & Anytime Fitness • 8 minutes to Walmart, Lowe’s, Jack’s Shop Kitchen, El Agave Mexican & Dutch Pantry • 10 minutes to Hollymead Town Center with Starbuck’s, Target, Harris Teeter, Kohl’s, Crumbl Cookie & Bonefish Grill • 25 minutes to UVA & Downtown Charlottesville • Adjacent to Preddy Creek Trail • 11 minutes to CHO Airport The Ryan Homes experience: • Knowledgeable Sales Representative who can show you upfront pricing and monthly payment options on your first visit • In-house mortgage company who partners with you to find the best loan and down payment option • Dedicated on-site Project Manager who shares weekly updates, including photos and videos • All homes inspected by an independent third party, to ensure you have the highest quality home possible • Peace of mind with a Customer Care Team and 10-year structural warranty
  • Special Features: 8194

Interior Features

  • Appliances: Microwave, Kitchen Range
  • Full Bathrooms: 2
  • Half Bathrooms: 1
  • Total Bedrooms: 4
  • Stories: 2

Exterior Features

  • Builder Name: Ryan Homes - Charlottesville
  • Patio And Porch Features: Covered Patio or Porch, Front Porch, Porch

Garage/Parking

  • Garage Spaces: 2
  • Parking Features: Direct Access Garage, Garage, Attached Garage
  • Garage Entry: Front

Utilities

  • Laundry Features: Laundry located on upper level, Laundry Room, Washer And Dryer
  • Cooling: Central Air
  • Utilities: Cable Available, High Speed Internet

Green Features

  • Green Building Verification Type: ENERGY STAR Certified Homes

Map

Other Plans in Creekside - 2-Story

  • Aspen Plan

    Aspen Plan

    Starting at $349,990

    • 3 Beds
    • 2 Baths
    • 1,440 Sq Ft
    • 2 Stories
    • 2 Car Garages
    Aspen Plan
    Section Image
  • Cedar Plan

    Cedar Plan

    Starting at $379,990

    • 4 Beds
    • 2.5 Baths
    • 1,903 Sq Ft
    • 2 Stories
    • 2 Car Garages
    Cedar Plan
    Section Image
  • Elder Plan

    Elder Plan

    Starting at $399,990

    • 5 Beds
    • 2.5 Baths
    • 2,203 Sq Ft
    • 2 Stories
    • 2 Car Garages
    Elder Plan
    Section Image
  • Hazel Plan

    Hazel Plan

    Starting at $424,990

    • 6 Beds
    • 3 Baths
    • 2,540 Sq Ft
    • 2 Stories
    • 2 Car Garages
    Hazel Plan
    Section Image

About the Builder

Ryan Homes operates as part of NVR, Inc.’s homebuilding division, headquartered in Reston. The brand develops and constructs single-family homes, townhomes, and condominiums across the region, serving a wide range of homebuyers. Founded in 1948, Ryan Homes has expanded from a small Pittsburgh-based builder into one of the largest U.S. homebuilding brands under the NVR umbrella. Its Virginia operations are supported from the Plaza America Drive office, which acts as the central location for administrative and customer-facing functions. The company provides guidance to prospective homebuyers through its dedicated sales and customer care channels and offers post-purchase resources for current homeowners. Ryan Homes is part of a publicly traded parent organization, NVR, Inc. (NYSE: NVR).
Section Image

Frequently Asked Questions

How many floor plans are available at Creekside - 2-Story?
Your Personal Tour Guide

Ask me questions while you tour the home.