


Verified badge confirms data from builder
Estimated payment starting at $2,500/month
Total Views
10,684
3
Beds
2.5
Baths
1,938
Sq Ft
$181
Price per Sq Ft
Highlights
- New Construction
- ENERGY STAR Certified Homes
- Loft
- Chestnut Grove Middle Rated 9+
- Marble Bathroom Countertops
- High Ceiling
About This Floor Plan
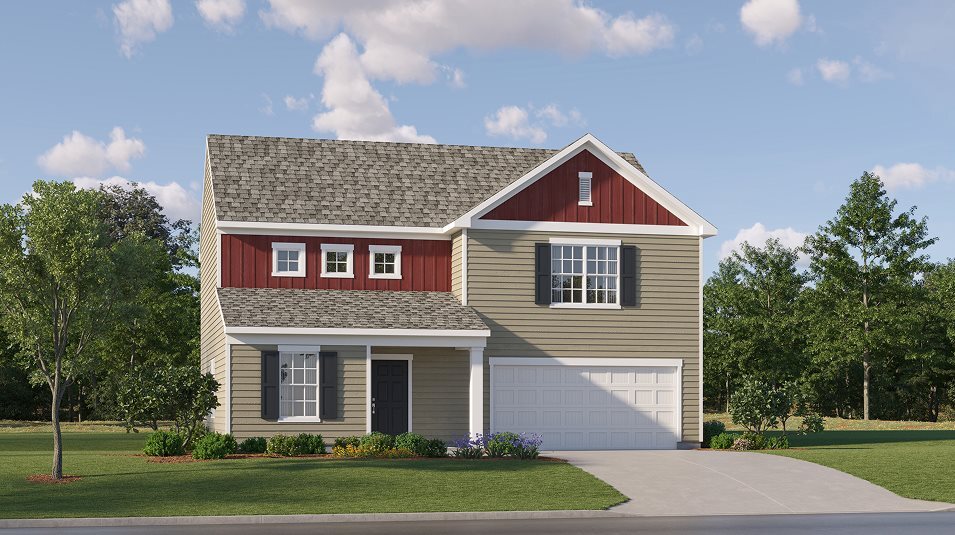
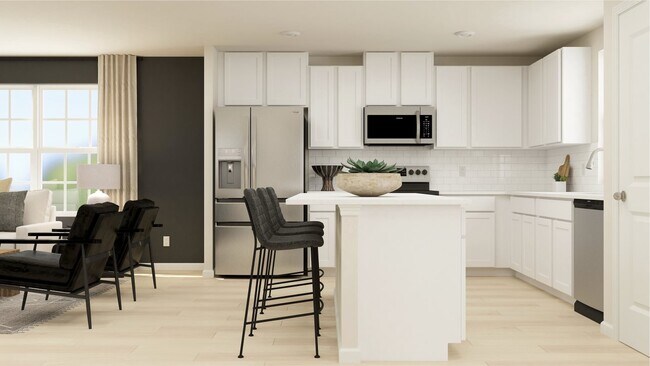
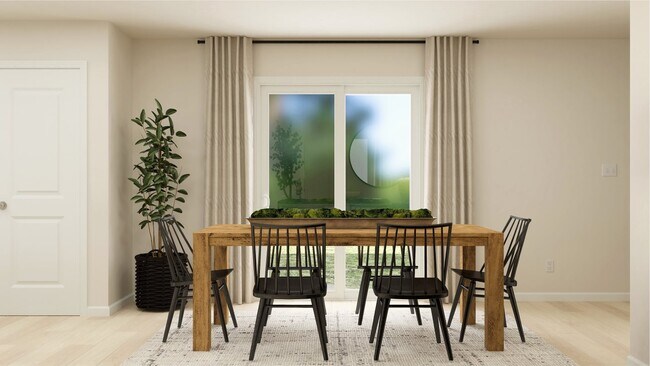
This new two-story home is designed for gracious living and modern comfort. A versatile flex space frames the foyer, while an open-plan layout connects a generous Great Room, well-equipped kitchen and intimate breakfast room at the back of the home. A large loft and all three bedrooms are perfectly situated on the top floor, including the serene owner’s suite with a private bathroom and walk-in closet.
Sales Office
Hours
| Monday - Saturday | 10:00 AM - 6:00 PM |
| Sunday | 1:00 PM - 6:00 PM |
Office Address
306 Kingscote Way
King, NC 27021
Home Details
Home Type
- Single Family
Lot Details
- Landscaped
- Lawn
HOA Fees
- $227 Monthly HOA Fees
Parking
- 2 Car Attached Garage
- Front Facing Garage
Taxes
- 1.08% Estimated Total Tax Rate
Home Design
- New Construction
Interior Spaces
- 1,938 Sq Ft Home
- 2-Story Property
- High Ceiling
- Recessed Lighting
- Double Pane Windows
- ENERGY STAR Qualified Windows
- Great Room
- Loft
- Flex Room
- Pest Guard System
Kitchen
- Breakfast Area or Nook
- Range Hood
- Ice Maker
- ENERGY STAR Qualified Dishwasher
- Stainless Steel Appliances
- Kitchen Island
- Granite Countertops
- Quartz Countertops
- Tiled Backsplash
- Flat Panel Kitchen Cabinets
- Disposal
Flooring
- Carpet
- Luxury Vinyl Plank Tile
Bedrooms and Bathrooms
- 3 Bedrooms
- Walk-In Closet
- Powder Room
- Marble Bathroom Countertops
- Dual Vanity Sinks in Primary Bathroom
- Bathtub with Shower
- Walk-in Shower
Laundry
- Laundry Room
- Washer and Dryer Hookup
Eco-Friendly Details
- Green Certified Home
- Energy-Efficient Insulation
- ENERGY STAR Certified Homes
Utilities
- Central Air
- SEER Rated 13+ Air Conditioning Units
- SEER Rated 14+ Air Conditioning Units
- Heating System Uses Gas
- Programmable Thermostat
- Smart Outlets
- Tankless Water Heater
Community Details
Recreation
- Pickleball Courts
- Community Playground
Map
Move In Ready Homes with this Plan
Other Plans in Kings Crossing - Dream
About the Builder
Lennar began in 1954 as F&R Builders in Miami and later adopted the Lennar name as the business grew beyond its early residential roots. The company focuses on building new homes and communities, with offerings that include affordable, move-up, and active adult housing, along with multifamily communities, commercial properties, land development, financial services, and asset management. Lennar has built a wide national presence over time and has constructed more than one million new homes for families across America.
Frequently Asked Questions
How many homes are planned at Kings Crossing - Dream
What are the HOA fees at Kings Crossing - Dream?
What is the tax rate at Kings Crossing - Dream?
How many floor plans are available at Kings Crossing - Dream?
How many move-in ready homes are available at Kings Crossing - Dream?
Nearby Homes
- 0 S Main St
- 0 Mountain View Rd Unit 1173137
- 0 Moore Rd
- 0-0-0 Beechwood Rd
- Lot 18 Glen Brooke Ln
- Lot 19 Glen Brooke Ln
- 405 Brown Rd
- 0-0-0 White Rd
- 102 Limestone Ct
- 110 Limestone Ct
- 106 Limestone Ct
- 206 Flagstone Dr
- 102 Flagstone Dr
- 210 Flagstone Dr
- 214 Flagstone Dr
- 106 Sandstone Dr
- 114 Sandstone Dr
- 110 Sandstone Dr
- 113 Sandstone Dr
- 117 Sandstone Dr
- Kings Crossing - Dream
- Village at Maple Leaf Farm
- Maple Leaf Farm
- Gentry Farm
- Oakmont
- Applewood
- Pine Ridge
- Chandler Pointe
- Winston Preserve
- Murray Heights
- Grandview - Villas
- River Rock
- Cottage Hill
- The Terrace at Chatham Lake
- Vineyard Hills
- Grey Oaks
- Harper's Landing
- Montrachet
- Creekbend
- Reserve at Old Hollow
Builder
Your Personal Tour Guide
Ask me questions while you tour the home.