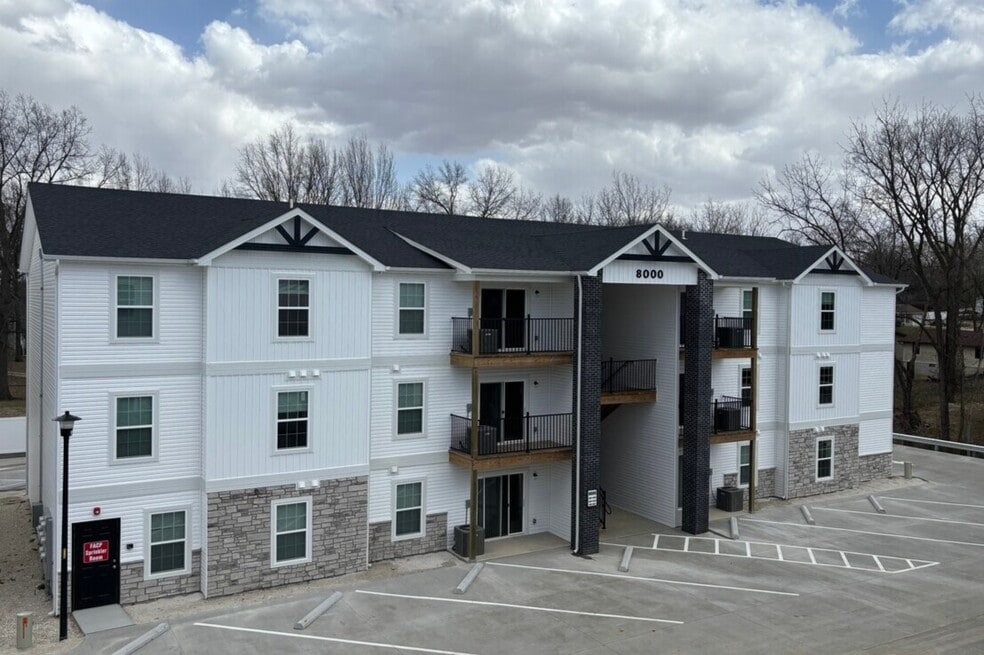


About Boone Street Commons
These spacious two-bedroom, two-bathroom apartments feature luxury vinyl plank flooring throughout, stainless steel kitchen appliances, washer and dryer hookups, covered entrances, additional exterior storage, and a covered patio or deck for outdoor relaxation.
With water, sewer, and trash included — plus easy access to downtown shopping and dining — Boone Street Commons delivers effortless living with thoughtful design. Once you’re here, "You're Gonna Wanna Stay."

Pricing and Floor Plans
2 Bedrooms
2nd Floor 2x2 RIC
$1,275
- 2 Beds
- 2 Baths
- 1,020 Sq Ft
- $1,275 deposit
| Unit | Base Price | Sq Ft | Availability | Unit Details |
|---|---|---|---|---|
| 9204 | $1,275 | 1,020 | Now |
Fees and Policies
The fees below are based on community-supplied data and may exclude additional fees and utilities. Use the Rent Estimate Calculator to determine your monthly and one-time costs based on your requirements.
Property Fee Disclaimer: Based on community-supplied data and independent market research. Subject to change without notice. May exclude fees for mandatory or optional services and usage-based utilities.
Community Details
Property Information
- Built in 2025
- 48 units/3 stories
Lease Options
- 12 mo
Community Amenities
Property Services
- 24 Hour Access
Additional Amenities
- Above Range Microwave
- covered entryways
- External storage
- luxury vinyl plank flooring
- trash
- Washer dryer connections
- Water and Sewer
Apartment Features
Indoor Features
- Air Conditioning
- Washer/Dryer Hookup
Kitchen Features & Appliances
- Dishwasher
- Disposal
- Microwave
- Kitchen
- Refrigerator
- Stainless Steel Appliances
- Range
3D Interior and Exterior Tours
Map
- 830 Boone St
- 391 W Wood St
- 195 Lewis St
- 112 Alden St
- 145 Ellis Ave
- 340 Kemper St
- 25 Spanish Oak Ct
- 273 Hickory Forest Dr
- 39 Scarlet Oak Ct
- 560 E Cherry St
- 1225 Shingle Oak Ct
- 755 Cap Au Gris St
- 1020 Judy Ln
- 103 Castlewood Dr
- 301 Excalibur Blvd
- 1441 Sleepy Hollow Dr
- 8 Friendship Ct
- 15 Oakview Ct
- N Lincoln Dr ( 52+ - Acres)
- Lot 2 Oakview Meadows
- 618 Trojan Dr
- 393 W Wood St Unit 3
- 212 Alden St
- 640 Kuhne Heights Unit 640 Kuhne Heights AP
- 400 Rhonda Dr
- 40 Mills Trail
- 58 Santo Domingo Dr Unit 58 Santo Domingo Dri
- 50 Santo Domingo Dr Unit 50 Santo Domingo Dri
- 41 Santo Domingo Dr Unit 41 Santo Domingo Dri
- 32 Elm Tree Rd
- 905 Jefferson St
- 825 Cedarwood Dr
- 1135 Baseball Dr
- 124 Intrepid Ave
- 1040 Westhaven Blvd
- 100 Parkview Dr
- 401 Parkview Dr Unit 401
- 1 Westwood Village
- 304 Parkview Dr Unit 304
- 316 Heather Mill Dr
Ask me questions while you tour the home.